
31 August 2026
Choosing A Basin And Vanity Unit For Your Derby Bathroom
Basins get chosen last and regretted first. People will happily spend three weekends deliberating over tiles, then pick the vanity unit in ten minutes from a photo, and it is the vanity they are grumbling about a year later - the doors that clash with the toilet, the bowl that splashes the mirror, the cupboard already swollen at the base from a weeping trap. Across the bathrooms we fit in Derby, the basin area is where looks and daily use collide hardest, because it is the one station in the room everyone uses several times a day, in a hurry, with wet hands. So this guide runs the decision in the order a fitter would: what the unit has to store, what your walls will carry, what fits the room, what survives Derby’s water, and only then what looks good.
The Storage Question Comes First
Count what currently lives around your basin - the windowsill bottles, the mug of toothbrushes, the bag of cleaning kit wedged behind the toilet. That inventory, not the basin shape, should pick your unit, because a bathroom’s clutter does not shrink to fit the storage you bought. It just migrates back to the windowsill. A pedestal basin stores nothing; a 600mm two-door unit swallows a family’s worth of bottles; drawers beat doors for reaching the back without kneeling.
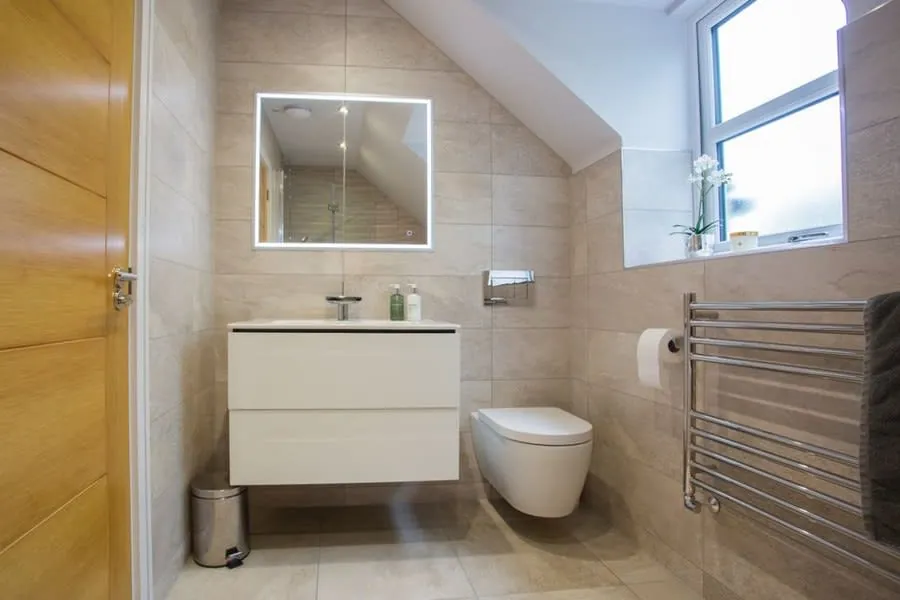
This is also the point to decide whether the basin area is working alone. If the room has no other storage at all, the vanity has to do everything, which argues for a full-height side unit or a mirror cabinet above sharing the load. We fit a lot of combination arrangements through our vanity unit supply and fitting service, and the pairings that work are planned as a set rather than bought piecemeal - matched depths, aligned tops, one handle style across the room.
One honest caveat: vanity storage only stays useful if the plumbing inside is tidy. A unit with the trap and pipework crammed diagonally through the middle loses half its promised space. It is worth asking, before buying, how much of the cabinet the pipes will actually leave you.
Wall-Hung, Floor-Standing Or Pedestal: What Your Walls Get A Say In
A floor-standing unit asks almost nothing of the house - a level floor and two modest fixings to stop it walking. That is why it remains the default in older rooms. A wall-hung unit asks a great deal: every kilogram of cabinet, ceramic, water and leaning adult transfers into the wall, so the wall has to be worth fixing into. Solid brick, common in Derby’s pre-war stock, takes it easily with the right anchors. Modern stud walls take it if the fixings meet timber. The awkward case is dot-and-dab board or old lath and plaster, where the honest answer is that the wall needs opening up and reinforcing first.
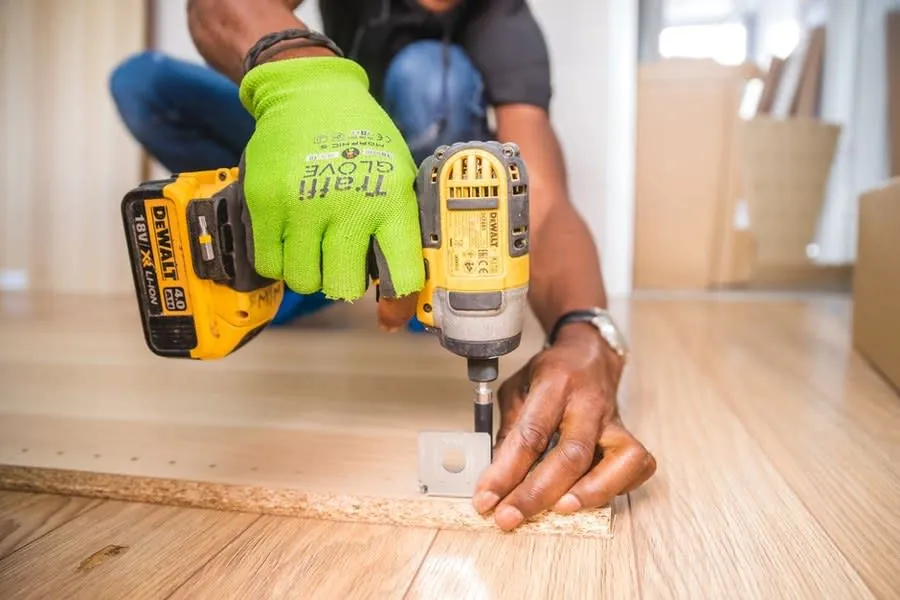
What you buy for that extra effort is a visible floor. In a small room the strip of tile running under a wall-hung unit does more for the sense of space than any paint trick, and mopping under it takes seconds. Wall-hung also lets you set the basin height to the household rather than accepting the standard 850mm or so - tall households genuinely notice an extra 50mm.
Pedestals still have a place, mostly in period rooms where a boxy cabinet would look wrong and storage lives elsewhere. But choose one knowingly: you are giving up the single most useful cupboard position in the bathroom for a column whose main job is hiding a pipe.
Getting The Size Right In A Derby Bathroom
The mistake is always the same direction: too big. A basin bought for the showroom, where it sat in twenty square metres of space, arrives into a Derby terrace bathroom of perhaps 1.7 by 2 metres and suddenly the door brushes it and two people cannot pass. Before falling for anything, measure three clearances: the door swing, the gap to the toilet (600mm side-by-side is comfortable, 500mm is the practical floor), and the standing space in front - you want 700mm to use a basin without backing into something.
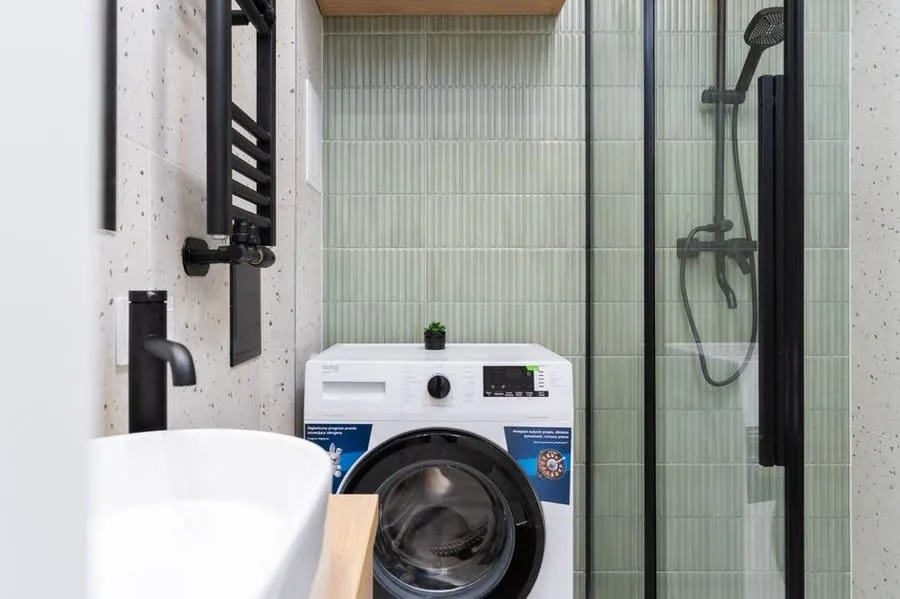
Depth rescues more small rooms than width. A standard unit projects around 450 to 500mm from the wall; slimline ranges at 350 to 400mm keep a genuine basin and real storage while handing back the exact strip of floor that makes a narrow room feel passable. In the terraces around Normanton and the older streets off Kedleston Road we reach for slimline units constantly, for the same reason we discussed in our post on renovating a bathroom in a period terrace in Derby - these rooms were never drawn with modern furniture in mind, and every centimetre of projection is contested.
At the other end, the 1930s semis in Allestree and Mickleover often have more basin wall than people use. A 800mm unit with drawers, or twin 500s in a family house, puts that wall to work and takes real pressure off the morning queue.
Materials, Finishes And Derby’s Water
Whatever basin you choose will spend its life being splashed and dried in water that carries a fair amount of dissolved mineral. That should steer the finish more than any brochure. Gloss glazed ceramic is the safe pick: scale sits on the glaze rather than in it, wipes away with ordinary cleaner, and tolerates the stronger descalers when someone lets things slide. We went into the local water picture properly in our guide to beating limescale in Derby bathrooms, and the basin conclusions follow straight from it.
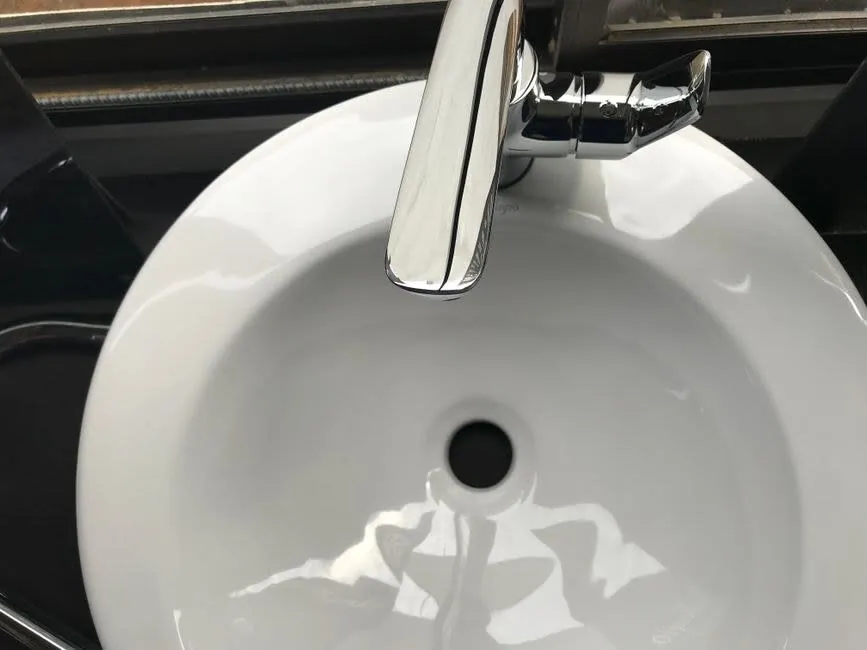
The finishes that need thought are the fashionable ones. Matt stone-composite bowls mark visibly with water spots within days unless they are dried after use, and some are damaged outright by acidic descaler - the exact product hard-water households reach for. Black and brushed-metal waste fittings show scale the way a black car shows dust. None of this makes them wrong; it makes them a commitment. The question to ask is not “do I like it” but “will this get wiped down daily”, answered honestly on behalf of the busiest member of the household.
Cabinet material matters just as much at the budget end. Foil-wrapped MDF units survive exactly as long as their edges stay sealed; once steam or a slow drip finds a chipped corner, the swelling is one-way. Mid-range units with proper lacquered or PVC-edged carcasses cost perhaps £80 to £150 more and routinely double the furniture’s life.
The Plumbing Nobody Photographs
Inside every failed vanity unit is the same short story: a compression joint that wept, a flexible hose kinked at fitting, or a waste run laid flat because the trap did not line up. None of it was visible on handover day. So when the unit goes in, the unglamorous checklist matters more than anything on the showroom floor - isolation valves on both supplies so a future tap change does not mean draining the system, a waste with a continuous fall to the wall, and a trap you can actually get a hand around with the cabinet shelf in place.
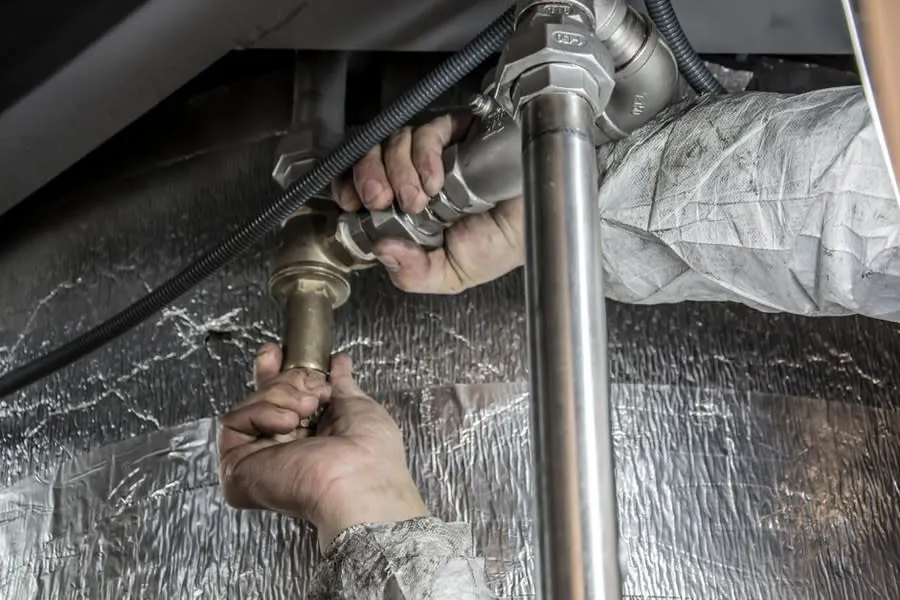
Fittings themselves are regulated more than most homeowners realise - water fittings in the UK are required to meet the Water Supply (Water Fittings) Regulations, and the Water Regulations Approval Scheme (WRAS) exists to certify which products comply. Cheap unbranded taps and wastes from marketplace listings are where non-compliant kit usually sneaks in. If someone else is doing the wet work, the WaterSafe register of approved plumbers is the straightforward way to find installers recognised under those regulations.
One Derby-specific note: in older houses the basin supplies often arrive without any isolation at all, teed off runs that date back decades. Adding service valves while the unit is out costs minutes. Discovering they are missing during a burst flexi at 11pm costs a soaked cupboard and a sprint to the stopcock.
Countertop Basins, Double Basins And Other Ideas Worth A Pause
Countertop bowls - the vessel sat proud on a worktop - are the look of the moment, and they can be done well. The catches are practical. The bowl plus worktop stack sits higher than an inset basin, so the unit beneath must be lower or the basin becomes a chin-height wash station for children. The seal where bowl meets worktop is a cleaning line that inset basins simply do not have. And tall monobloc taps, which the look demands, splash more; the wider and shallower the bowl, the worse it gets. If you fell for one at a friend’s house, fair enough - just wash your hands in it a few times before committing your only bathroom to the look.
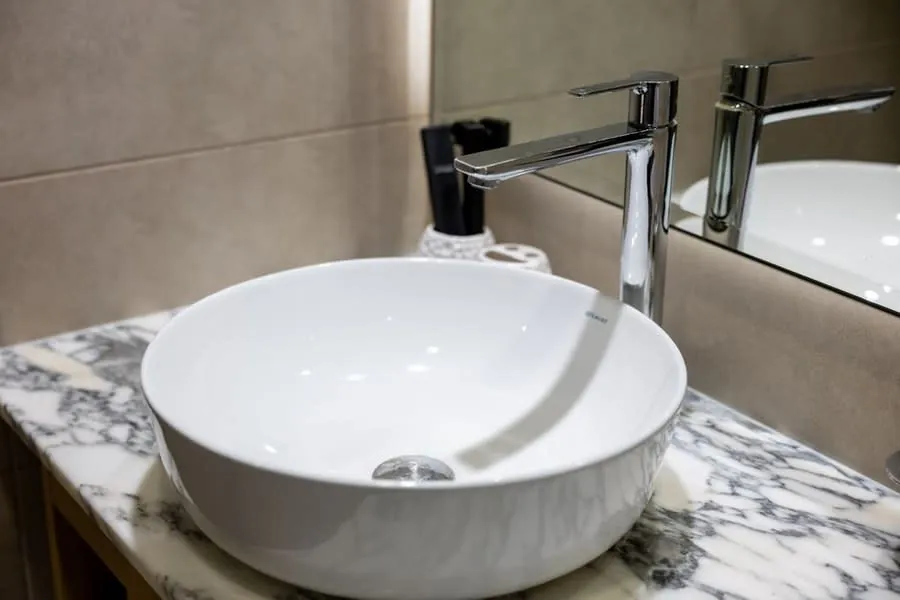
Double basins deserve similar honesty. They solve a real problem in a busy family bathroom with the wall length to take them - realistically 1200mm and up. Squeezed into less, they leave two basins nobody can stand at simultaneously and half the storage the same run of unit would have offered. Industry directories such as the Bathroom Manufacturers Association list the mainstream UK ranges if you want to compare what standard widths actually exist before designing around an imaginary one.
The reliable test for any of these statement choices is to picture the room on a rushed Tuesday morning rather than in the listing photos. The basin area is the most-used square metre in the house. Choose the version of it that works at 7.40am, then make that version as handsome as the budget allows - that order, not the reverse.
Picking kit is easier with someone who has fitted all of it before and knows which units survive. If you are weighing up basins, vanities or a full refit, get a free quote in Derby and we will talk through what suits your room.