15 July 2026
Renovating a Bathroom in a Period Terrace in Derby: Victorian and Edwardian Homes
Derby is full of period terraces, from the tight Victorian streets of Normanton and Peartree to the Edwardian rows near Little Chester, and renovating a bathroom in one is a different job from working on a modern semi. These houses were built between the 1880s and the 1910s, long before indoor bathrooms were standard, so the bathroom you are replacing was often squeezed in later and the plumbing has been patched and extended for decades. Solid walls, springy timber floors and ageing pipework all change how the work is done. Get those basics right and a period bathroom can be one of the most rewarding rooms in the house. Get them wrong and you are chasing damp and leaks within a year. Here is what actually matters when you renovate a bathroom in one of Derby’s older terraces.
Why Period Terraces in Derby Need a Different Approach
Walk into a 1890s terrace in New Normanton and you are dealing with a building that has none of the shortcuts a modern house gives you. The external walls are solid brick, typically nine inches thick, with no cavity to run pipes or cables through. The floors are suspended timber, not concrete. And the layouts were never planned around a bathroom, so the room you have is often a converted box room or a rear addition.
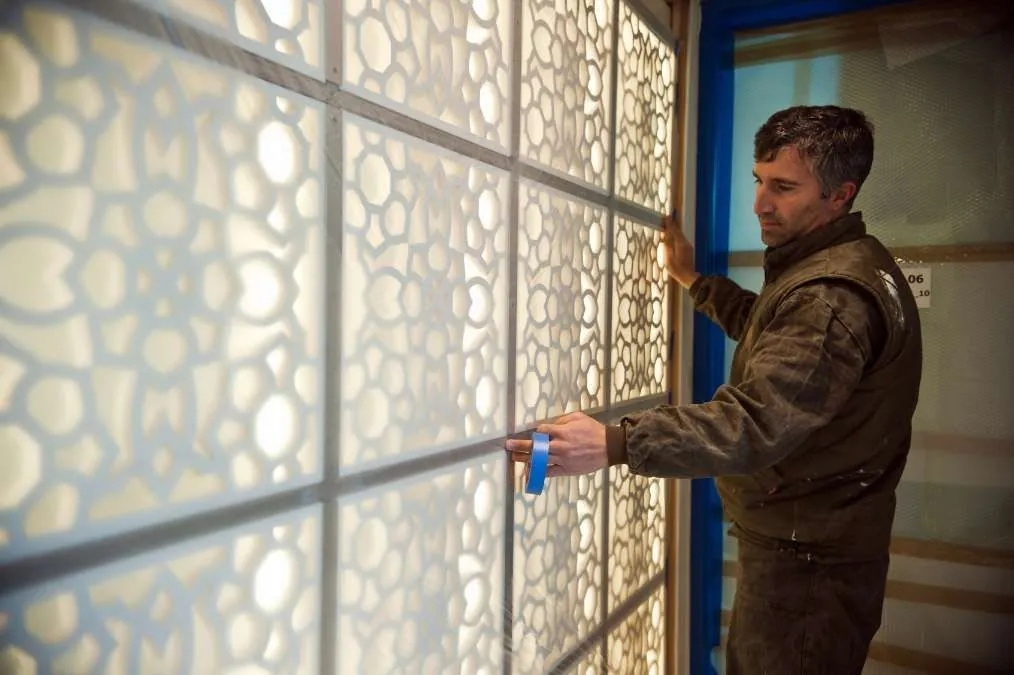
That history is not a problem so much as a set of things to design around. It shapes where pipes can go, how you waterproof the walls, and what the floor can carry. Our bathroom remodel service starts every period job with a full survey of exactly these points, because a plan drawn without checking them is a plan that changes expensively once the room is open.
Old Pipework and Lead Pipes
The plumbing in a Derby terrace has usually been added to by several owners over a hundred-odd years, so you often find a mix of old imperial copper, more modern pipe, and sometimes lead. Lead supply pipes were common in homes built before 1970, and a bathroom renovation is the ideal moment to deal with them because the floors and walls are open anyway.
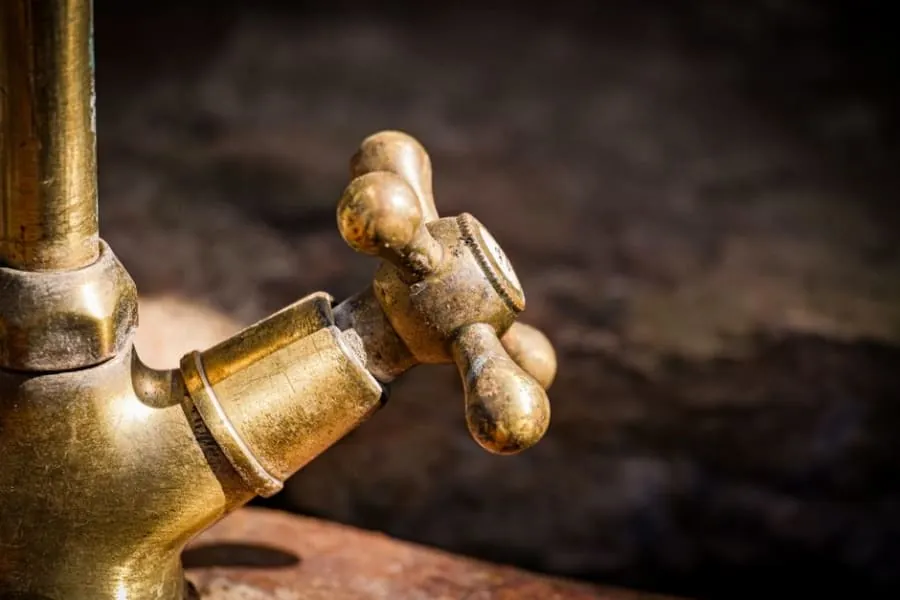
Replacing exposed lead runs with modern copper or plastic improves water quality and removes a worry that would otherwise sit hidden under the floor for years. It is worth using a plumber listed on WaterSafe, the UK register of approved plumbers for this kind of work. The other common find is imperial-sized copper, which does not match modern fittings, so adaptors or replacement sections are usually part of the job on these houses.
Solid Walls, Lath and Plaster, and Tanking
Modern bathrooms rely on plasterboard and cavities. A Victorian terrace gives you solid brick under old lime or sand-and-cement plaster, and internal walls that may still be lath and plaster. This matters most in the wet areas, because moisture that soaks into old plaster and brick is the classic cause of damp patches and tiles that lift off after a year.
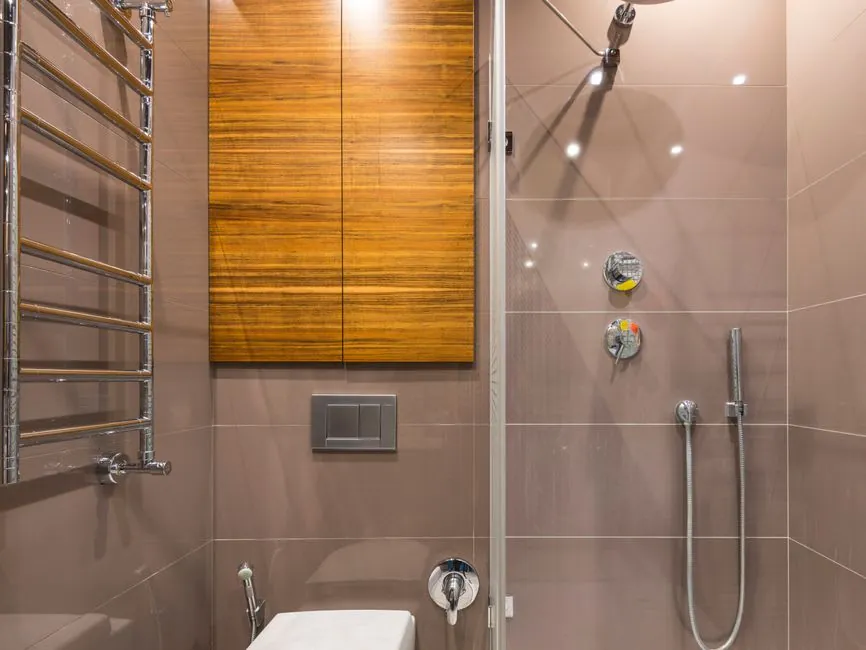
The fix is thorough preparation before any tile goes up: a tanking membrane or a waterproof backer board across the shower and bath zones so the wet stays on the surface where it belongs. Lath and plaster that is sound can often stay, but where it is loose or crumbling it usually pays to overboard or replace it in the bathroom rather than tile onto something unreliable. Good tiling services begin with the wall behind the tile, not the tile itself.
Ventilation and Damp in Older Derby Bathrooms
Period terraces breathe differently from modern homes. Many still have their original sash windows and no built-in extraction, so warm, wet air lingers and condensation forms on cold solid walls. That is a recipe for black mould in the corners and around the window, something we see constantly in older Derby bathrooms that were refitted without addressing the airflow.
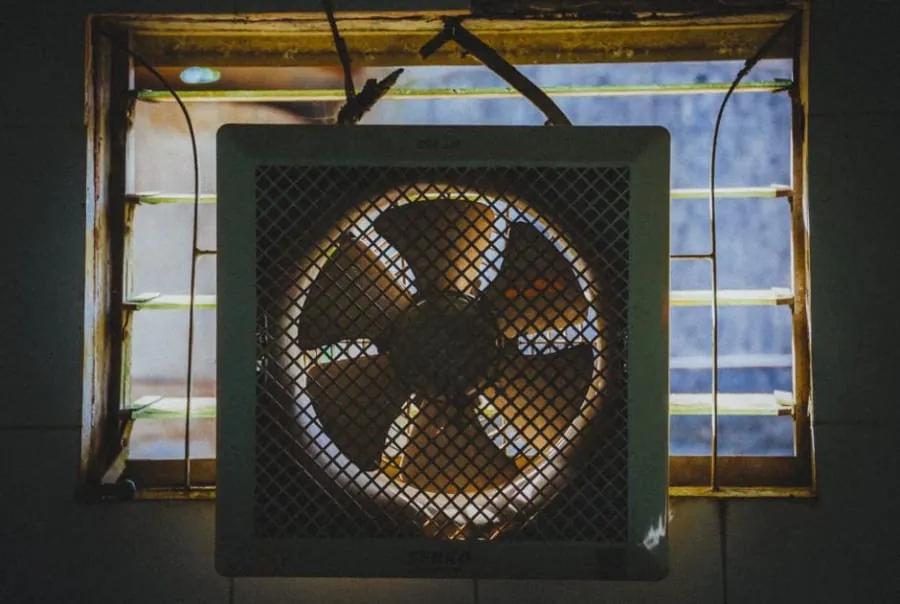
A modern bathroom needs mechanical extraction, and building regulations set a minimum of 15 litres per second for a bathroom fan under Approved Document F on ventilation. Ducting that to outside air through a solid wall takes a bit more thought than in a cavity build, but it is straightforward with the right core drill. If you want to go deeper on this, our post on bathroom ventilation in Derby explains why it matters more than most people expect in older homes.
Keeping Period Character
One of the joys of a Derby terrace bathroom is that you can lean into its age rather than fight it. A roll-top bath, a high-level cistern, traditional brassware and Victorian-style floor tiles can make a small room feel intentional and characterful instead of generic. It is a look that suits the house and tends to date far more slowly than the latest trend.
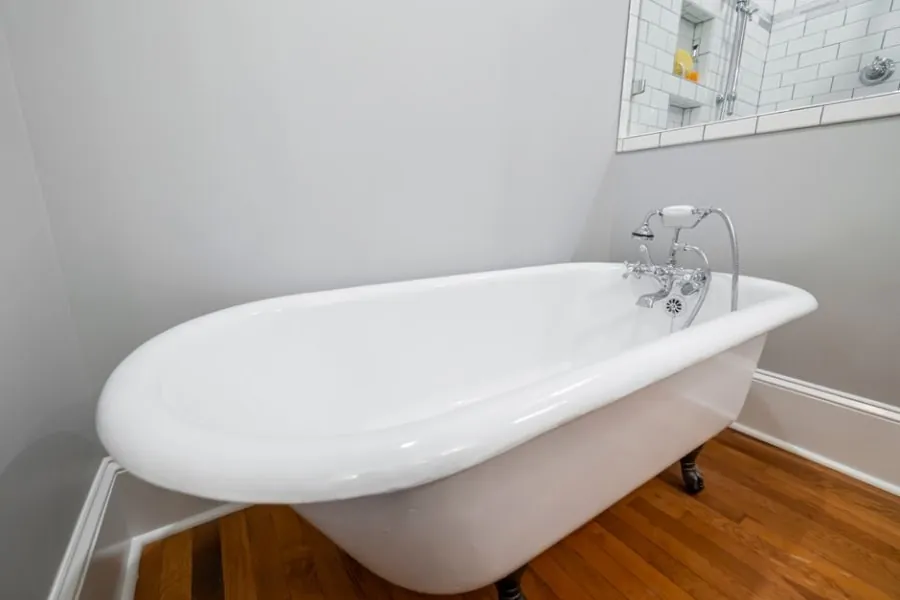
The trick is to keep the character without keeping the drawbacks, so you pair period-look fittings with modern waterproofing, a decent extractor and reliable plumbing behind the scenes. For genuinely historic homes, the guidance from the Society for the Protection of Ancient Buildings (SPAB) is a good grounding in working sympathetically with old fabric. On listed Derby properties in particular, that sensitivity is not just tasteful, it can be a condition of consent.
Floor Structure and Joists in Victorian Terraces
The floor is the part most people forget, and the part most likely to cause trouble. Suspended timber floors in Victorian and Edwardian terraces were built to carry a bedroom’s worth of load, not a full cast iron bath filled with water, a tiled floor and a person standing in it. The joists are often narrower and further apart than a modern floor, and a century of notching for pipes has sometimes weakened them further.
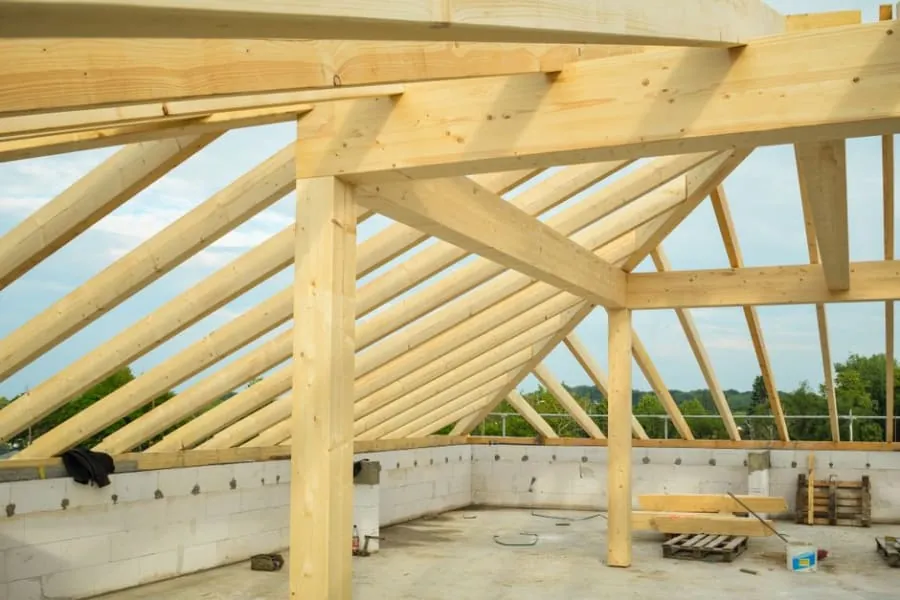
Before a heavy bath or a stone or porcelain floor goes in, the joists need checking and sometimes strengthening or adding to. A flexing floor is the enemy of tiles and grout, which crack when the surface moves under them. This is exactly why we survey the floor structure early, so the finished bathroom sits on something solid and stays crack-free for the long haul.
Frequently Asked Questions
What makes renovating a bathroom in a Derby period terrace different?
Older terraces in areas like Normanton, Peartree and Little Chester were built with solid brick walls, suspended timber floors and pipework that has often been added to over a century. That means no cavity to hide services in, floors that flex, and supply pipes that may be lead or old imperial copper. A good renovation plans around those realities rather than treating the room like a modern new-build.
Should I replace lead pipes when renovating an older Derby bathroom?
If your terrace still has lead supply pipes, a bathroom renovation is the natural moment to replace them, because the walls and floors are open anyway. Lead was common in homes built before 1970. Swapping the exposed sections for modern plastic or copper improves water quality and removes a long-term worry. A registered plumber can advise on how far the lead runs and what is practical to replace.
Can you tank a solid wall in a Victorian terrace bathroom?
Yes. Solid brick walls with no cavity need proper preparation before tiling, usually a tanking membrane or a waterproof backer board in the wet areas around the bath and shower. This stops moisture soaking into old plaster and brick, which is a common cause of damp and blown tiles in period bathrooms.
Will a heavy bath or stone floor be a problem in an old terrace?
It can be. Suspended timber floors in Victorian and Edwardian terraces were not designed for the weight of a full cast iron bath or a thick stone floor. The joists usually need checking, and sometimes strengthening, before that kind of load goes in. We assess the floor structure at the survey stage so there are no surprises.
Renovating a bathroom in a period terrace anywhere around Derby? Get a free quote from Bathroom Fitters Derby and we will survey the walls, floors and pipework before we quote.