
18 September 2026
Adding A Second Bathroom Or En-Suite In Derby: What The Drainage Actually Allows
Most people planning a second bathroom start with the layout. Where does the shower go, can we fit a bath, will a wall-hung basin work. The question that actually decides whether the room happens is the one nobody asks on the first visit: where does the waste go, and is there enough fall to get it there. The numbers involved are smaller than they sound. A toilet branch can legally run 15 metres to the soil stack, but it has to drop at least 18mm for every one of those metres, and a ground floor WC can only connect straight to the drain where the floor sits no more than 1.3 metres above it. Derby’s housing stock turns those three figures into completely different answers street by street. The Victorian and Edwardian terraces of Normanton and Pear Tree had the bathroom bolted onto the back decades after the house was built. The interwar semis across Chaddesden and Littleover have one first-floor bathroom over a hall. Postwar Mackworth and Sinfin, the bungalows in Allestree and Mickleover, the newer estates at Oakwood and Boulton Moor - each puts the stack somewhere else, and that position sets the budget before anyone picks a tile.
Why The Waste, Not The Layout, Decides Where A Second Bathroom Goes
A basin and a shower are relatively easy to place. They run on 32mm and 40mm waste, they need only a modest fall, and a few metres of pipe inside a floor void will usually reach something. The WC is the awkward one. It needs a 100mm branch, and 100mm of pipe plus a bend plus the fall it needs adds up to a real depth of floor that has to exist before the position is viable.
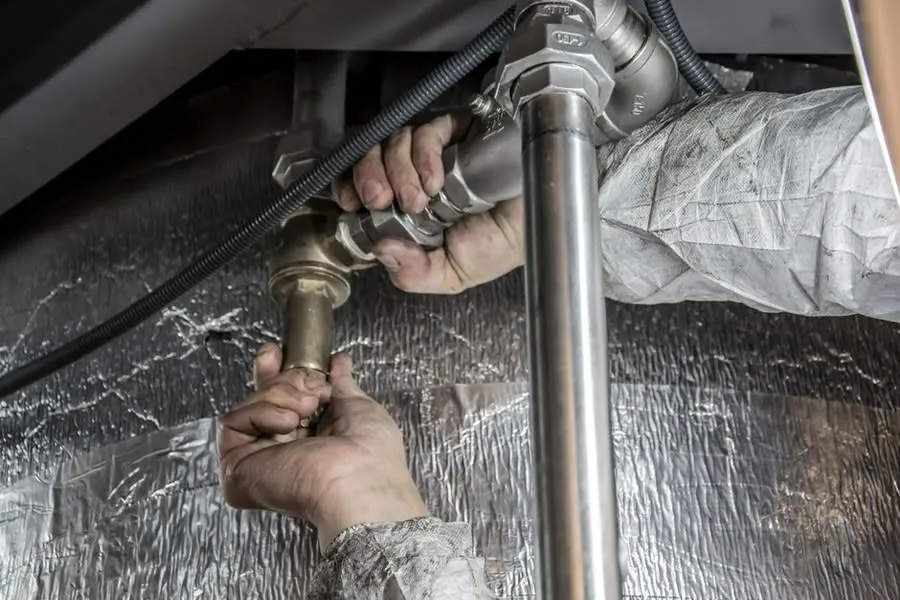
That is why two rooms in the same house can be hundreds of pounds apart or thousands, depending on nothing more than which wall they back onto. When we survey for a second bathroom as part of our bathroom relocation and installation work, the first thing we do is find the stack and work outwards from it, because every other decision follows from that. A bedroom on the same side of the house as the existing bathroom is a straightforward job. The same size bedroom on the far side may need a second stack, a macerator, or a compromise on where the WC sits within the room.
Drainage rarely stops a second bathroom happening outright. It changes how it happens, and by how much.
How Far A WC Can Sit From The Stack, And Why Fall Matters More Than Distance
There is a persistent belief that a toilet has to be within a metre or two of the soil stack. It does not. Approved Document H sets out the limits for unventilated branch discharge pipes, and for a WC with an outlet over 80mm the allowance is a 100mm pipe up to 15 metres long, carrying up to eight WCs, at a gradient of between 18mm and 90mm of fall per metre. Fifteen metres is longer than most Derby houses are wide.
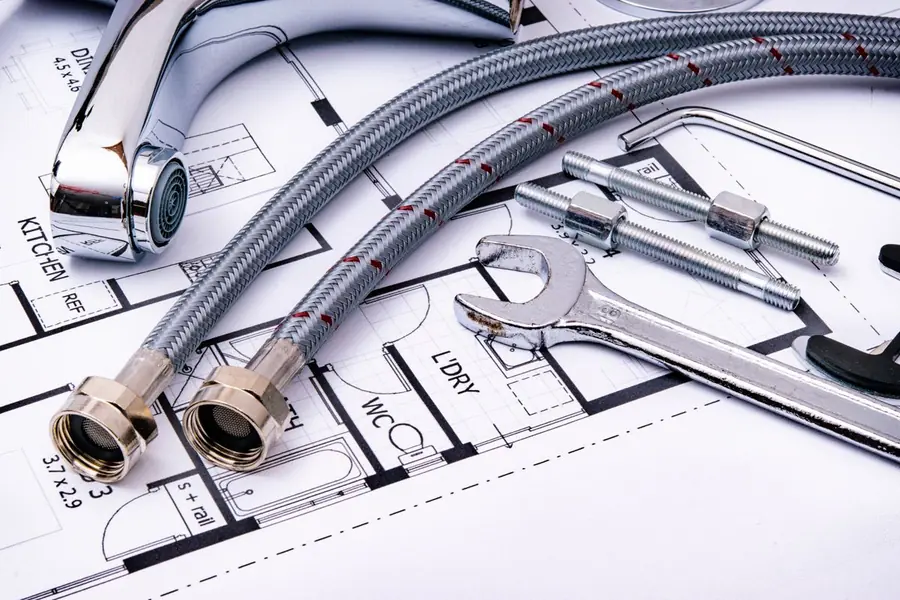
So the number that matters is not the length, it is the fall. Take that minimum 18mm per metre. A four metre run drops 72mm across its length. Add the outside diameter of the pipe itself and the bend coming off the back of the pan, and you are asking for somewhere north of 150mm of clear, uninterrupted depth between the top of the floor finish and the ceiling below. A 1930s semi with 200mm joists will often give you that. A Victorian terrace with shallower joists, or a first floor where somebody has already run heating pipes across the void, frequently will not.
The smaller wastes have their own limits and they are tighter than people expect. A single basin on 30mm or 32mm pipe is allowed 1.7 metres at a fall of 18mm to 22mm per metre before it needs its own ventilation, and you buy more length by accepting a steeper gradient or stepping up the pipe size. Baths and showers on 40mm sit in the same territory - a short unventilated run, then either a bigger pipe or a vent.
Two details that quietly rule positions out. A branch cannot join the stack lower than 450mm above the invert of the bend at the foot of the stack in a house of up to three storeys, which removes the bottom of the stack as a connection point. And branches cannot be arranged so one discharges across the mouth of another, because the crossflow pushes waste the wrong way. Both are why a fitter sometimes says no to a position that looks perfectly sensible on a floor plan.
Steeper is not better
Run a 100mm WC branch too steep and the water outruns the solids, leaving them behind to build up. There is a maximum of 90mm per metre as well as a minimum for exactly that reason, and it is why a long run is often better built at a shallow, carefully set fall than at whatever angle the floor void happens to offer. Where space on a long drain run is really tight, the guidance permits dropping to 9mm per metre - but only where more than one WC discharges into the pipe, because you need the extra flushing volume to keep it clear.
Internal Stacks, External Stacks And What Boxing In Really Costs You
Where the stack sits depends almost entirely on when the house was built, and Derby has the full set.
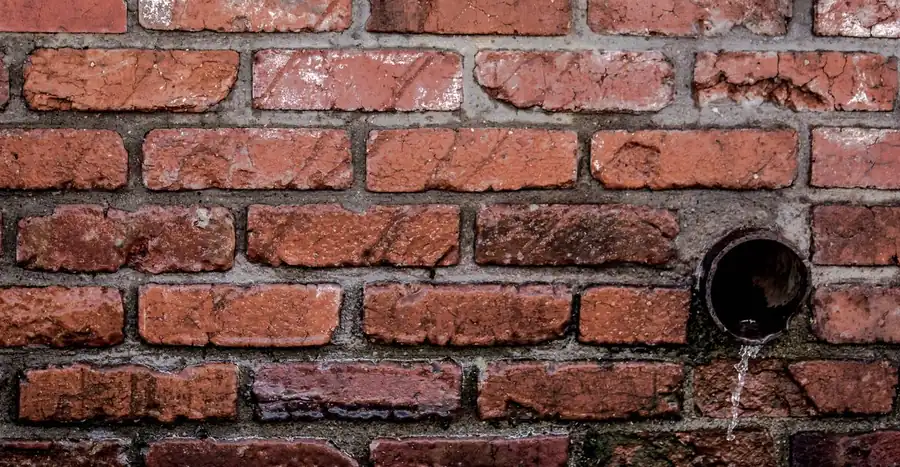
In the older terraces the stack is almost always external and on the rear elevation, a legacy of outside WCs being brought indoors. That is convenient, because an external stack can take a new connection through the wall without disturbing anything inside, and it is accessible for the rest of its life. It is less convenient if the room you want the en-suite in faces the street. Interwar semis usually have it on a side or rear wall. Postwar and modern houses are more likely to have a single internal stack boxed into a corner and running the full height of the house, which is quieter and tidier but means any new connection involves opening up that boxing, often on two floors.
Boxing in a new internal stack is not just the cost of the plasterboard. It takes a corner of the room permanently, typically 250mm by 250mm or a little more once you allow access, and it needs a rodding point above the spillover level of the appliances so blockages can be cleared. Tucking it into the corner that will end up behind the shower enclosure, where nobody will ever reach it, is a mistake that gets made regularly. The other thing worth deciding at first fix rather than afterwards is how loud it will be, particularly if it runs against a party wall or past a bedroom - we went through the options for that in our guide to bathroom noise in Derby homes, and the cheap version of that work only exists while the boxing is still open.
When You Need A New Stack, A Stub Stack, Or Just An Air Admittance Valve
Not every new WC needs a full stack. This is the part where knowing the rules saves money.
A stub stack is a short length of stack that does not go up through the roof at all. It is permitted where it connects into a ventilated discharge stack, or into a ventilated drain that is not subject to surcharging, and where no WC connected to it has a floor level more than 1.3 metres above the invert of the connection, with no other branch entering more than 2 metres above it. In practice that makes it the standard answer for a ground floor cloakroom or a downstairs shower room in a Derby bungalow, or in a terrace with a rear addition. A related rule: a ground floor WC branch can discharge directly to a drain where the depth from floor to drain is 1.3 metres or less.
An air admittance valve solves a different problem. A stack has to be ventilated so that the pressure surges from a flush do not suck the water out of nearby traps, and traditionally that means taking it up and out - a vent pipe finishing at least 900mm above any opening into the building within 3 metres of it. Where that is impractical, a valve complying with BS EN 12380 lets you terminate the stack inside the building instead. The valve opens to admit air when the pressure drops and shuts to keep foul air in. The conditions attached to it matter, though: it has to sit somewhere with adequate ventilation, it has to stay accessible for maintenance, and it has to be removable so a blockage can be rodded. It also must not be used outside a building or in a dusty space, which rules out a good number of the lofts we get asked about. And a house needs some open ventilation on the drainage system somewhere - you cannot put valves on everything and seal the whole system up.
A new full-height stack is the answer where the new bathroom is a long way from the existing one, where the existing stack is already busy, or where a loft conversion puts a WC above everything else. On a Derby terrace that usually means an external stack on the rear elevation, a permitted-development alteration on an unlisted house outside a conservation area. Check which elevation it will actually be seen from before you agree to it.
Macerators And Pumped Waste: Where They Earn Their Keep
A macerator sits behind or beneath the WC, grinds the waste, and pumps it away through 22mm or 32mm pipework, which can run uphill and around corners in a way gravity never will. Pumped shower and basin waste units do the same job for grey water. They exist because gravity does not always reach, and in the right place they are the difference between having a second bathroom and not having one.
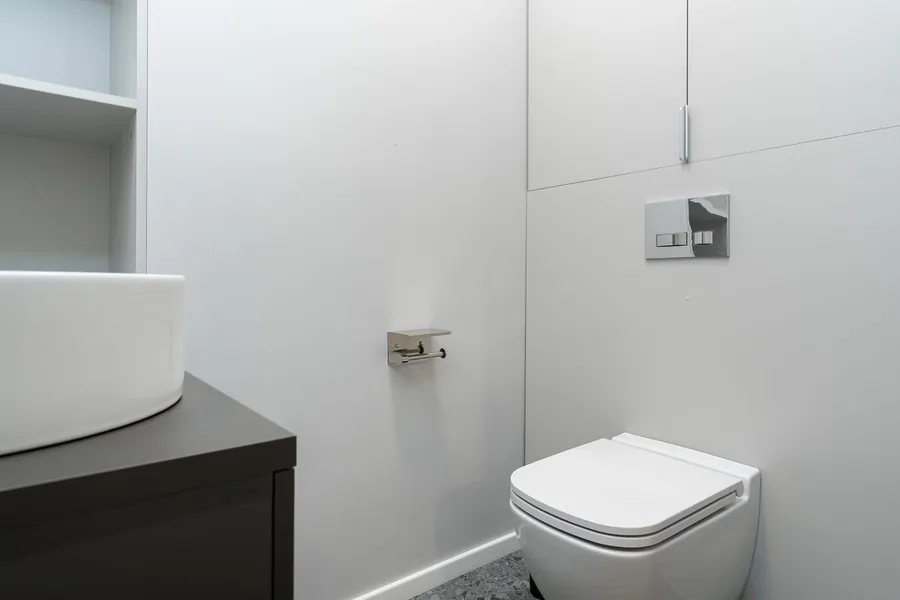
The places they pay for themselves in Derby homes are fairly specific. Under the stairs in a terrace, where there is no depth at all for a gravity run. Cellar conversions in the older Victorian stock, where the drain is above you rather than below. A loft en-suite on the opposite side of the house from the stack. A bedroom en-suite where a 100mm branch would mean dropping the ceiling of the room below by 200mm, which is a worse outcome than a pump.
Where they are a compromise
They need a fused electrical supply, so the room needs a circuit as well as plumbing. They are audible - typically 10 to 20 seconds of running per flush, and the sound carries through the pipework as much as through the air, so the mounting matters as much as the unit. Only waste and toilet paper go down them; wipes, sanitary products and cleaning products with bleach concentrations they are not rated for will kill a cutter or perish a seal. The non-return valve and the cutter want occasional attention, and a unit that has been neglected for eight years will announce it. They also fail differently from a gravity waste. A blocked gravity branch is inconvenient, whereas a failed macerator takes the WC out of service until somebody comes to it.
Then there is resale, which is the bit people gloss over. Some buyers dislike them, and a surveyor will normally note a macerator-served WC in a valuation report - not as a defect, but as something the buyer should know about. That matters if you are adding the bathroom to sell within two or three years. It matters a lot less if you are adding it because four people share one bathroom and the mornings are unbearable. And if the house has a gravity-connected WC elsewhere too, which almost every Derby house does, most of the objection falls away.
Shower pumps are a separate question
These get confused constantly. A macerator moves waste away. A shower pump raises the pressure of the water arriving. Adding a second bathroom to a house on an old vented system with a cold tank in the loft can mean two showers competing for the same modest head, and the answer there is either a pump, a change to the hot water system, or accepting that both showers will be poor when used together. A combi boiler has a different constraint again - it can usually only serve one shower properly at a time regardless of pressure. We covered the options and what fixes what in our piece on weak shower pressure in Derby homes, and it is worth settling before you commit to two showers on one system.
Part H, Derby Building Control, And What Actually Gets Checked
Adding an en-suite or a second bathroom inside an existing Derby house is permitted development, so planning permission is not the issue. Building regulations are, and the drainage sits squarely inside them.
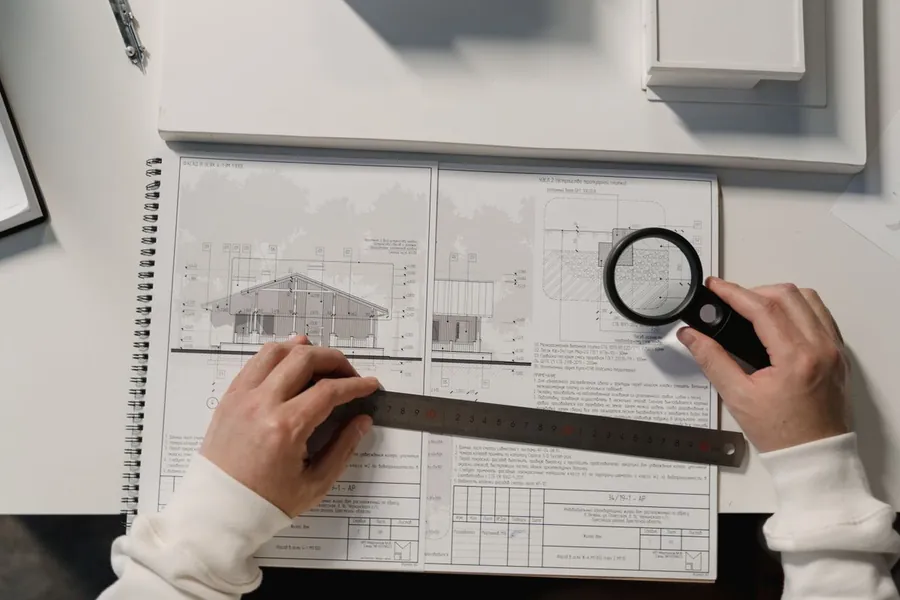
The relevant guidance is Approved Document H, the building regulations guidance on drainage and waste disposal. It is where the branch lengths, gradients, trap sizes and stack ventilation rules in this article come from, and it is short enough to skim if you want to sanity-check a proposal yourself. Trap seals are a good example of the sort of thing it pins down and installers occasionally get wrong: a basin or bidet wants a 32mm trap with a 75mm seal, a bath or shower a 40mm trap with a 50mm seal, and a WC pan a 50mm seal - and the system has to keep at least 25mm of water in every trap under working conditions, which is exactly what the ventilation rules are protecting.
Part F covers the ventilation of the new room and Part P the electrics. Much of it is self-certified by registered trades, and for a straightforward en-suite connecting into an existing stack that is usually all that is needed. Where you should involve Derby City Council building control is when the job includes a new stack, a new connection into the underground drain, or a WC in a room that has never had one. A building notice is the simple route for work of this size. The reason to bother is not the inspection itself, it is the completion certificate, which a buyer’s solicitor will ask for and which is awkward to produce retrospectively.
One more practical point. Where a new drain connection means working on or near the public sewer, Severn Trent’s consent comes into it as well as the council’s, and that conversation needs starting early - not in the week the groundworks are booked. On the water supply side, using an installer on an approved scheme such as those listed by the Chartered Institute of Plumbing and Heating Engineering is the simplest way to know the work meets the water regulations.
What Each Drainage Route Does To The Cost
Here is the part that makes the difference between quotes, and it is why two fitters can look at the same room and come back thousands apart.
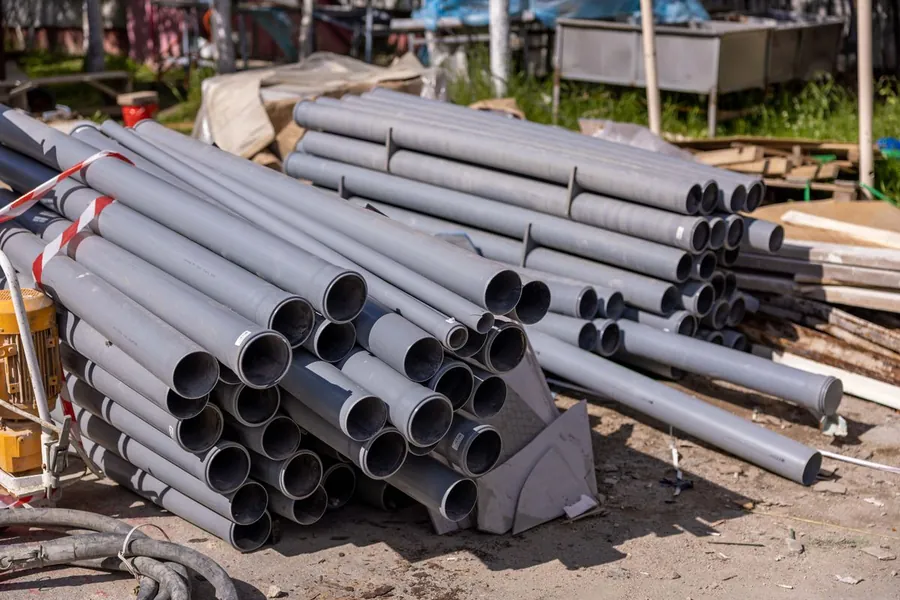
Connecting straight into an existing stack on the same wall is the cheap outcome - fittings, a core drill through the wall or a boss into the stack, and not much labour. Call it £250 to £600 on top of the fit-out. A branch run of a few metres inside the floor void costs more for the boards coming up, the notching or drilling of joists within safe limits, and the ceiling below being opened and made good afterwards, which lands somewhere around £700 to £1,600. A macerator or pumped waste unit supplied and fitted is typically £500 to £1,100, plus the fused supply if there is not one. A stub stack into a ventilated drain on a ground floor room is usually £400 to £900.
A new full-height stack is where the numbers step up. Internal and boxed, or external on the elevation, expect roughly £1,200 to £2,800 depending on height, access and scaffold. Add a new connection into the underground drain with a chamber and you are past that again, because it becomes a groundworks job with excavation and reinstatement.
Set those figures against the rest of the project and the point makes itself. On a £7,000 en-suite, the drainage route can swing the total by 30 per cent or more, and it is the one element you cannot go back and change your mind about. Tiles can be swapped. A shower valve can be upgraded next year. The waste gets buried under the floor in the first week and stays there. So get it surveyed properly rather than assumed, and ask anyone who quotes to put in writing which of these routes they have priced.
Frequently Asked Questions
How far can a toilet be from the soil stack in a Derby house?
Further than most people assume. Approved Document H allows a 100mm WC branch pipe to run up to 15 metres to the stack, with up to eight WCs on it, at a fall of between 18mm and 90mm per metre. The real limit is almost never that 15 metres, it is the depth you have under the floor to achieve the fall. At 18mm per metre a four metre run drops 72mm, and once you add the pipe diameter and the bend off the pan you need well over 150mm of clear depth. In a Victorian Derby terrace with shallow joists that is often the thing that rules a position out, not the distance.
Do I need a new soil stack to add an en-suite in Derby?
Not usually. Most en-suites in Derby homes connect back to the existing stack, either directly or through a branch run inside the floor void. A second stack becomes worth pricing where the new room sits on the opposite side of the house from the existing one, or where the existing stack is already carrying a full bathroom and a kitchen on the same level and the branch connections would fight each other. A ground floor WC may not need a stack at all - a stub stack connecting into a ventilated drain is allowed where the WC floor level is no more than 1.3 metres above the invert.
Is a macerator toilet a bad idea in a Derby home?
It is a compromise rather than a mistake. A macerator lets a WC discharge through 22mm or 32mm pipework instead of a 100mm gravity branch, which makes bathrooms possible in places gravity will never reach - under stairs, in a cellar, in a loft on the wrong side of the house. The trade-offs are real: it needs power, it is audible for 10 to 20 seconds per flush, the cutter and non-return valve need occasional attention, and nothing but paper can go down it. Some buyers and some surveyors also mark it down, which matters more if you plan to sell within a few years than if you do not.
Does a second bathroom in Derby need building regulations approval?
The drainage and the electrics do, even though you will not need planning permission for an internal en-suite. New or altered above-ground drainage falls under Part H, ventilation under Part F, and the electrical work under Part P. A lot of this is self-certified by registered trades, but where the work involves a new stack, a new connection to the underground drain or a new WC in a room that never had one, a building notice through Derby City Council building control is the cleaner route. It also gives you the completion certificate that the solicitor acting for a buyer will ask to see.
What does the drainage add to the cost of an en-suite in Derby?
As a rough guide, connecting into an existing stack on the same wall adds very little beyond the fittings, perhaps £250 to £600. A branch run of a few metres inside the floor void, with boards up and the ceiling below made good, is more like £700 to £1,600. A macerator or pumped system is typically £500 to £1,100 supplied and fitted. A new soil stack, whether internal and boxed or external on the elevation, is usually £1,200 to £2,800, and a new connection into the underground drain with a chamber pushes it beyond that. The gap between the cheapest and dearest route on the same house is often the single biggest variable in the quote.
Thinking about a second bathroom and want to know what the drainage will allow before you plan the room around it? Get a free quote in Derby and we will find the stack, check the depth under the floor, and tell you honestly which of these routes your house is actually on.