
27 August 2026
What's Behind Your Derby Bathroom Tiles: Backer Board, Tanking And The Waterproofing You Never See
Every bathroom that has ever leaked was tiled by someone who thought the tiles would keep the water out. They do not. Porcelain is effectively impermeable, but a tiled wall is only about 90 per cent tile by area - the rest is grout, and cement grout absorbs water like a sponge with a slow leak. On a shower wall taking maybe fifteen minutes of direct spray a day, that adds up to something in the region of 5,000 wettings over a decade. What decides whether your Derby bathroom is still sound in ten years is not the tile you spent three weekends choosing. It is the layer underneath it, which you will never see again after the first day of tiling, and which is where the money quietly goes on a good job.
Tiles And Grout Are Not A Waterproof Layer
The distinction that matters is between water-resistant and waterproof. A tiled surface sheds most of what hits it. The grout lines take on moisture, hold it, and release it slowly. Silicone at the edges is a flexible seal, not a barrier, and it has a service life of a few years rather than the life of the bathroom.
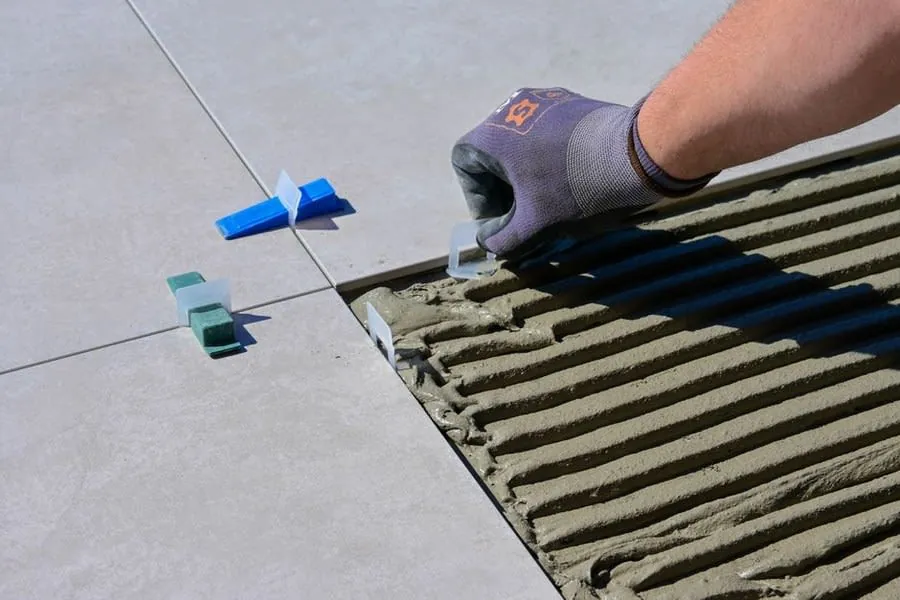
None of that is a problem while the surface behind the tile can cope. It becomes a problem when what is behind the tile is paper-faced plasterboard, or a timber stud, or thirty-year-old plaster. Water gets through the grout, meets something absorbent, and stays there. Nothing appears on the surface for a long time. By the time it does, you are usually looking at a repair rather than a clean.
This is why the tiling stage of a refit is really two jobs, and only one of them is visible. Our tiling work across Derby is priced with the preparation in it for that reason - the substrate decisions get made before a single tile is cut, and they are not the sort of thing you can go back and add later.
What Should Actually Be Behind A Wet Wall
There are three realistic backgrounds for tiling in a bathroom, and they are not interchangeable.
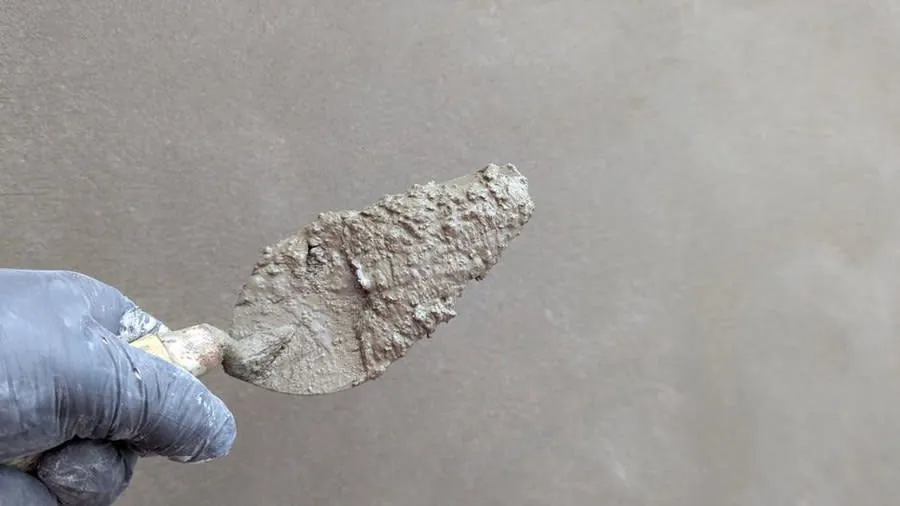
Moisture-resistant plasterboard is fine for the dry parts of the room. It has a treated core that copes with humidity, but it is still gypsum with paper on the face of it, and it will not survive standing water. There is a weight limit too. The figure most tilers work to, taken from the Tile Association’s technical guidance and the BS 5385 series, is around 32 kg per square metre. A 10mm porcelain plus adhesive lands near 25 to 30, so large-format stone is out before you start.
Cement or foam-core tile backer board is the proper answer for a shower. It does not care about water, it takes far more tile weight, and the foam-core versions add a bit of insulation. That last part matters more than people expect on the solid external walls of older Derby terraces, where a cold wall behind tiles becomes a condensation trap regardless of how good the tiling is.
Then there is sand and cement render on masonry, the traditional background and still a good one. Solid walls in the Victorian and Edwardian houses around Normanton, Peartree and the inner suburbs are usually better rendered than dot-and-dabbed. Dabs leave voids, and voids collect water.
The mistake we strip out most often is ordinary grey plasterboard behind a shower, sometimes dot-and-dabbed straight onto a damp external wall. It looks identical to the right board on the day the tiler leaves.
Tanking: Where It Goes And Where It Doesn’t
Tanking is the waterproof layer applied over the substrate before tiling. In practice it is either a liquid membrane rolled or brushed on in two coats, usually in a colour so the second coat is visibly complete, with reinforcing tape pressed into internal corners and around pipe penetrations - or a board system where the board itself is the barrier and the joints are sealed with tape and sealant.
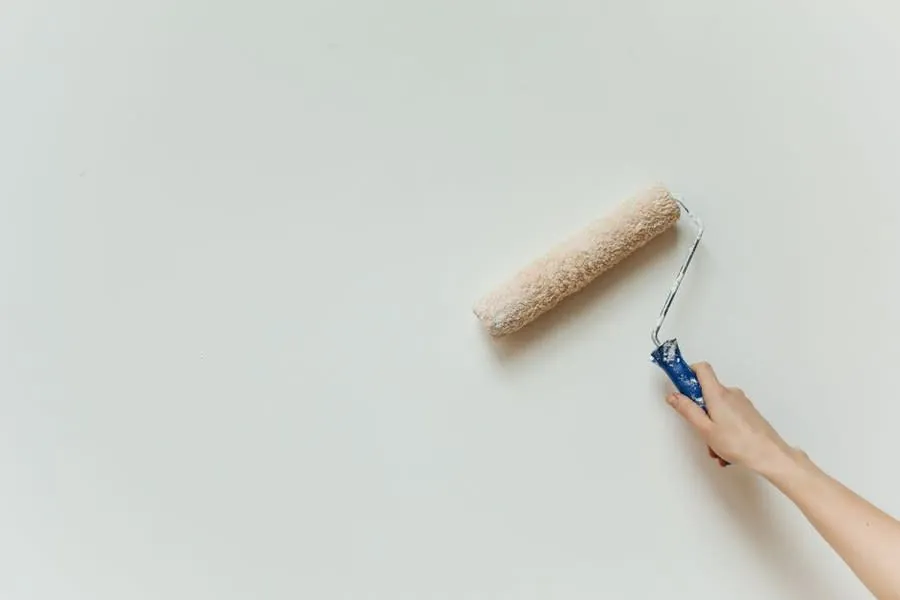
Where it goes: the full height of the shower enclosure and at least 100mm beyond it on each side, the wall above a bath to a sensible height, the floor of a wet room and up the walls to form a tray, and anywhere a pipe or fixing passes through a wet surface.
Where it does not need to go: the wall behind the towel rail, the wall behind the door, the ceiling. Tanking an entire bathroom is not a mark of quality, it is usually a mark of someone charging for it. Money is better spent on getting the shower area properly detailed than on membrane in places that never get wet.
The bit people underestimate is curing time. Each coat needs to dry properly before the next, and the tiling cannot start until the whole thing has gone off. That is a day in the programme, and it is a day that gets skipped when a job is behind. If your fitter tanks in the morning and tiles in the afternoon, they have not tanked - they have painted.
The Junctions Are Where It Actually Fails
Almost no leak starts in the middle of a wall. It starts at a change of plane or a hole.
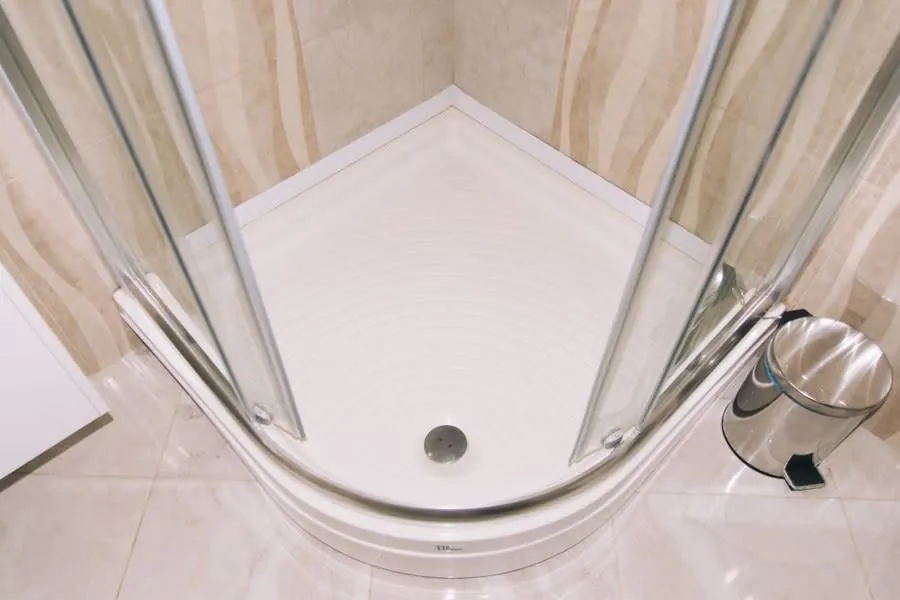
The four that cause the trouble are the tray-to-wall joint, the two internal corners of the enclosure, the floor-to-wall junction in a wet room, and the holes drilled for the shower valve, the riser rail and the screen fixings. Each one needs the membrane carried across it and reinforced, not just a bead of silicone over the top afterwards.
Screen fixings deserve a specific mention. A glass panel is fixed through the tile into the wall, which means somebody has drilled through your waterproof layer to hang it. The hole should be sealed as it is made. It usually is not, and a fixing on the wet side of a shower screen is a direct path into the stud behind.
Movement is the other factor. Trays flex slightly when someone stands in them, buildings move, and a rigid grout line across a flexible junction will crack. Junctions get silicone precisely because they need to move; grout goes everywhere else.
Derby Floors: Timber, Deflection And What It Means For Tiles
The floor is where local housing stock changes the answer. A large part of Derby’s older housing - the terraces in Normanton and Rose Hill, the 1930s semis across Littleover, Chaddesden and Allestree - has suspended timber first floors. Post-war and modern estates towards Boulton Moor, Chellaston and Oakwood are far more likely to have concrete downstairs and engineered joists above.

Tiles do not bend. Timber floors do. The standard reference point tilers use is a deflection limit of around span over 360 for ceramic and considerably stiffer for natural stone, which in a real Derby bathroom usually means the chipboard or floorboards get overlaid with 15mm or 18mm ply or a tile backer board, screwed at close centres, before anything is bedded down. Skip that and the failure shows up as a line of cracked grout down the middle of the room within a couple of winters.
There is a second reason to lift the floor rather than tile over it. It is the only chance anyone gets to look at the joists around the bath and the soil pipe, which in a house that has had a leaking bath seal for years is exactly where the timber will have softened. Once the tiles are down that inspection is a £900 job instead of a ten-minute one.
What Failed Waterproofing Looks Like Two Years On
The early signs are undramatic and easy to explain away. Grout that darkens in one specific patch and dries out slower than the rest. A tile that sounds hollow when you tap it. Paint lifting on the other side of the shower wall, often in the bedroom next door. A musty smell in the airing cupboard.
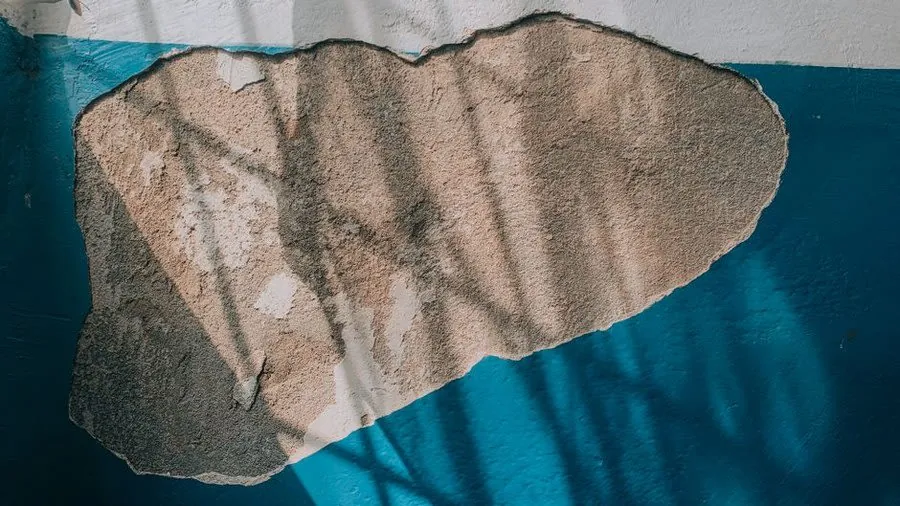
The later ones are not. Tiles that come away with the adhesive still stuck to the back, a spongy patch of floor at the shower threshold, a stain spreading across a downstairs ceiling. At that point the fix is to take the tiling off, cut out whatever has rotted, rebuild the background and start again - realistically £1,200 to £3,000 on a shower wall, and more if the joists are involved.
Worth separating from all this: black mould in the corners of the room with no tile failure behind it is a ventilation problem, not a waterproofing one, and the fix is extraction rather than membrane. The ventilation requirements in Approved Document F set out the extract rates a bathroom is meant to achieve, and a lot of older Derby bathrooms are running fans that never met them. If you are weighing up surfaces as well, our comparison of bathroom wall panels or tiles in Derby homes covers how the two behave differently once water is involved.
What To Ask Before The Tiler Starts
Five questions, all answerable in a sentence, all worth asking while the walls are still bare.
What is going behind the tiles in the shower, and is it board or membrane? How far past the enclosure does the waterproofing run? How are the corners and pipe penetrations being reinforced? What is happening to the floor before it is tiled? And how long between tanking and tiling?
One more, because it sits in the same wall: the electrics. Lighting, shaver sockets and any fan inside the shower zones have to suit their position, and the work is notifiable under Part P. Electrical Safety First explains what Part P covers and who can certify it, and the certificate is one of the documents you want at handover rather than six months later.
A fitter who answers all six without hesitating has done the thinking. That is the whole test, and it takes five minutes.
Frequently Asked Questions
Do I need to tank a shower before tiling in a Derby home?
Behind a shower or over a bath, yes. Tiles and grout slow water down rather than stopping it, so the wall needs something behind the tiles that water cannot pass through. That is either a liquid membrane painted on in two coats with taped joints, or a tile backer board with a waterproof core and sealed seams. The rest of the room does not need it - the wall behind a towel rail is not getting wet.
Can you tile straight onto plasterboard in a bathroom?
Outside the shower area, moisture-resistant plasterboard is acceptable if it is dry, firmly fixed and within its weight limit - the figure usually quoted from the British Standard is around 32 kg per square metre, which covers most ceramic tiles but not much stone. Inside the shower it should be tanked or replaced with a backer board. Ordinary grey plasterboard behind a shower is the single most common mistake we strip out.
Why has my grout gone black and crumbly?
Two different problems that look similar. Black staining is usually mould feeding on soap residue in the grout surface, and it cleans off. Crumbling grout that keeps coming back means water is getting behind the tiles and pushing out, and no amount of regrouting will fix it because the grout is not the failure - it is the symptom. Derby’s hard water speeds both up by leaving deposits that hold moisture against the joint.
How much does tanking add to a Derby bathroom fit?
Materials for a standard shower area are typically £120 to £300 depending on whether you use a liquid membrane or boards, with a full wet room kit higher. Labour is usually most of a day, since each coat needs to cure before the next. Set against the cost of lifting tiles, replacing a rotten stud and re-tiling two years later, it is one of the cheapest decisions in the job.
Planning a refit and want the parts nobody sees done properly? Get a free quote from Bathroom Fitters Derby and we will talk you through exactly what is going behind your tiles.