20 July 2026
Walk-In Shower Installation in Derby: Cost, Design and What's Involved
Walk-in showers have quietly taken over from the old shower cubicle, and it is easy to see why. They look clean and open, they are far easier to step into and to clean, and they suit everything from a compact Derby en-suite to a big family bathroom. The catch is that a good walk-in shower is more than a screen bolted to a tray - the floor, the drainage and the waterproofing all have to be right, or you end up with water where it should not be. Around half the shower jobs we take on in Derby now are walk-in showers rather than enclosures, and the ones that work for years are the ones planned properly underneath. Here is what is involved, what the options are, and what it costs.
What Is a Walk-In Shower and Why Choose One in Derby?
A walk-in shower is an open showering area with a single fixed glass panel instead of a door, either on a low-profile tray or a fully tiled wet-room floor. The open entry is what defines it, and it brings real advantages: nothing to climb over, no door seals to scrub, and a bright, spacious feel that makes a bathroom look bigger.
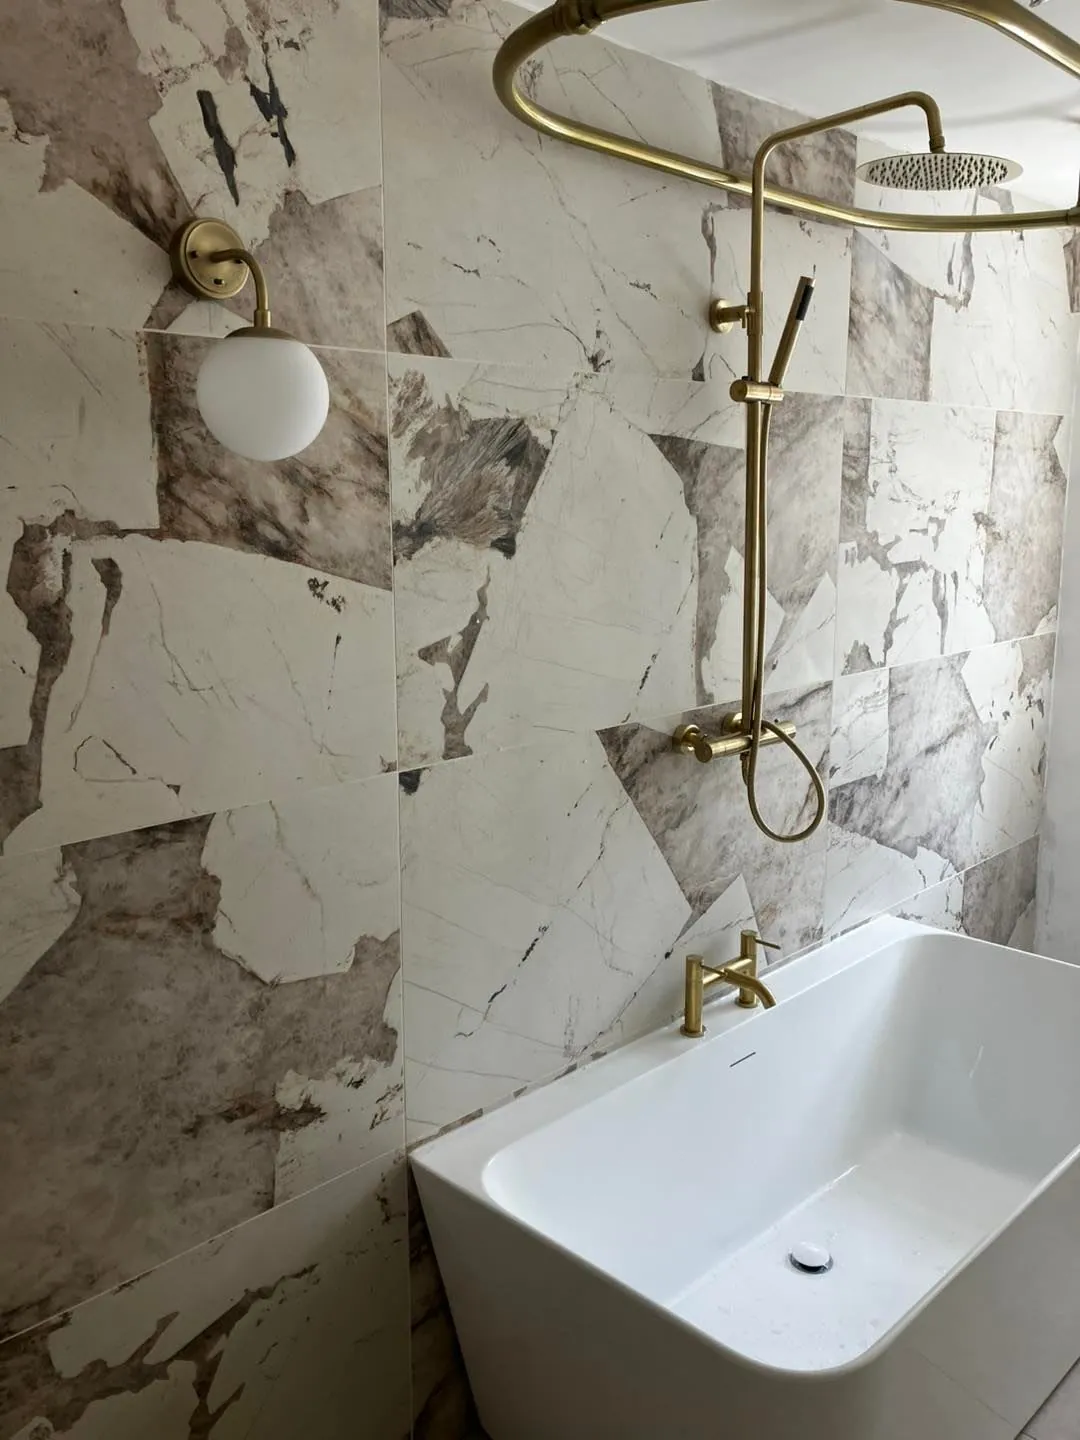
In Derby that appeal cuts across the housing. In a period terrace a walk-in shower modernises a tight bathroom without the bulk of a cubicle, and in a bungalow or accessible bathroom the step-free entry is a genuine safety benefit. Our shower installation service fits both walk-in showers and full wet rooms, and the right choice depends on your room and your floor as much as your taste.
Low-Profile Tray or Full Wet Room?
This is the first decision, and it changes the cost and the work. A low-profile tray is a slimline shower tray set on or into the floor, with the wet zone tanked and tiled around it. It gives the open walk-in look with less disruption, because only the shower area needs full waterproofing, and it is the quicker, cheaper route to the same style.
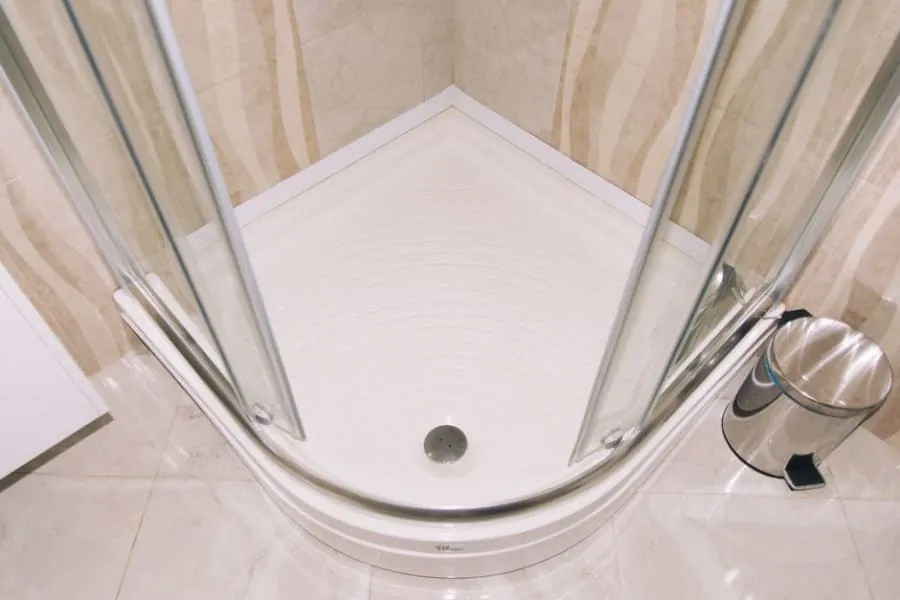
A full wet room takes it further: the entire floor is tanked, graded to a drain and tiled, so the whole room is waterproof and the shower entry is completely level. It is the premium, truly step-free finish, and it suits accessible bathrooms and larger rooms, but it needs more work and careful waterproofing. We compared the two in our guide to wet rooms versus shower enclosures in Derby, which is worth a read if you are torn.
Getting the Drainage and Floor Right
The part you never see is the part that matters most. A walk-in shower has to drain properly, which means a fall to the waste - built into a low-profile tray, or formed into a wet-room floor with a gradient towards the drain. Get the fall wrong and water pools instead of draining, which is the classic failure of a rushed job.
On Derby’s older timber floors, forming the fall and running the waste takes a bit more thought than on a modern concrete floor, because the drainage has to sit within the joists. Linear channel drains are popular because they let the floor fall in one direction and look clean. The waterproofing and the falls should be done by someone who does it regularly, ideally a plumber listed on WaterSafe, because a leak under a tiled floor is an expensive thing to fix.
Glass Screens and Enclosures
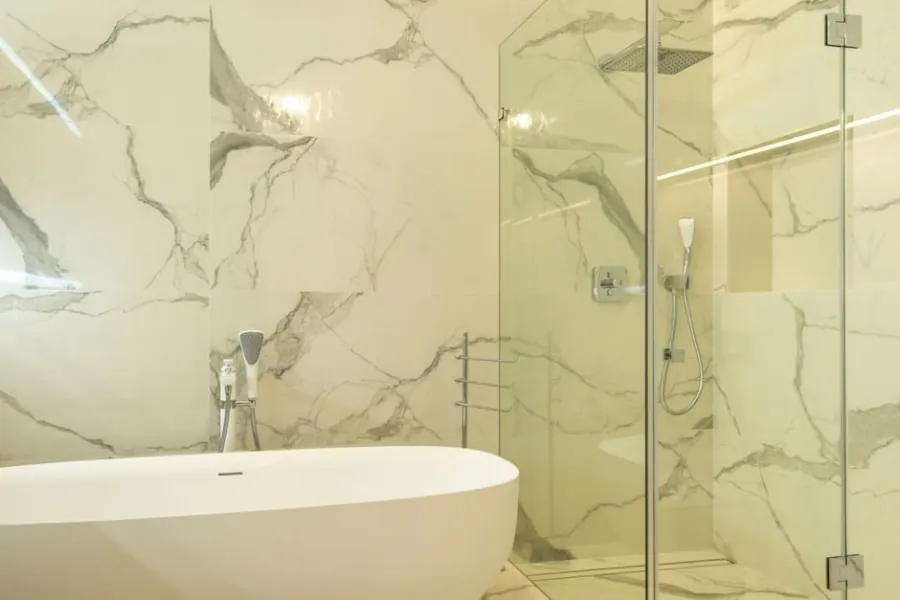
The glass is what gives a walk-in shower its look. Most use a single fixed panel, either frameless for a minimal finish or lightly framed, positioned and sized to contain the spray while leaving an open entry. A wider shower may add a short return panel, but the point is to avoid the boxed-in feel of a full enclosure.
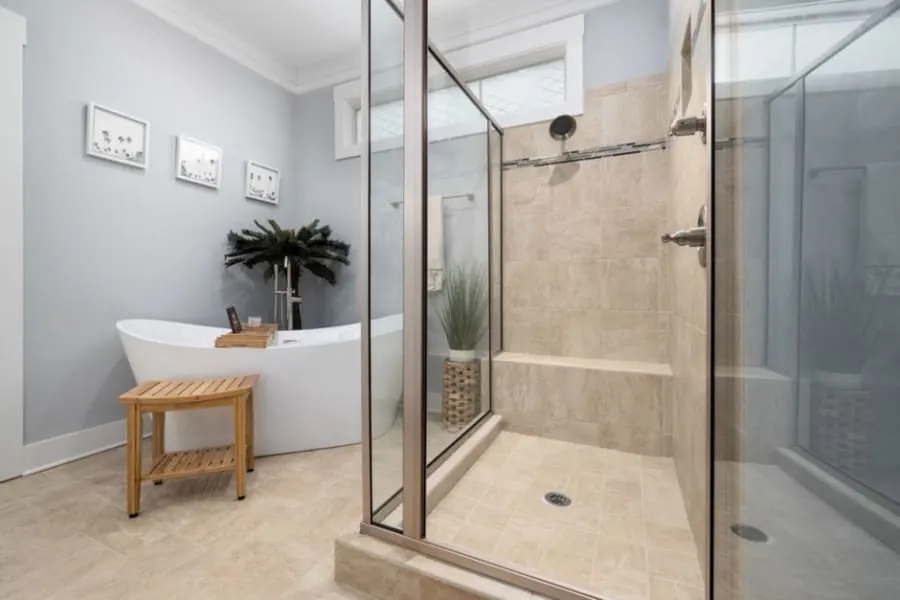
In Derby’s hard water, the glass is worth thinking about, because limescale loves a shower screen. An easy-clean coating helps the water sheet off so it dries with far less spotting, and a quick squeegee after each shower keeps it clear. We covered the limescale battle in our guide to hard water in Derby bathrooms, which applies directly to a walk-in shower screen.
Slip Resistance and Safety
An open shower floor stays wet, so grip is not optional. The floor tile needs a suitable slip rating for a wet area, which in practice means a textured or matt-finish tile rather than a high-gloss one that turns slick underfoot. It matters most right in the showering zone where the floor is wet every day.
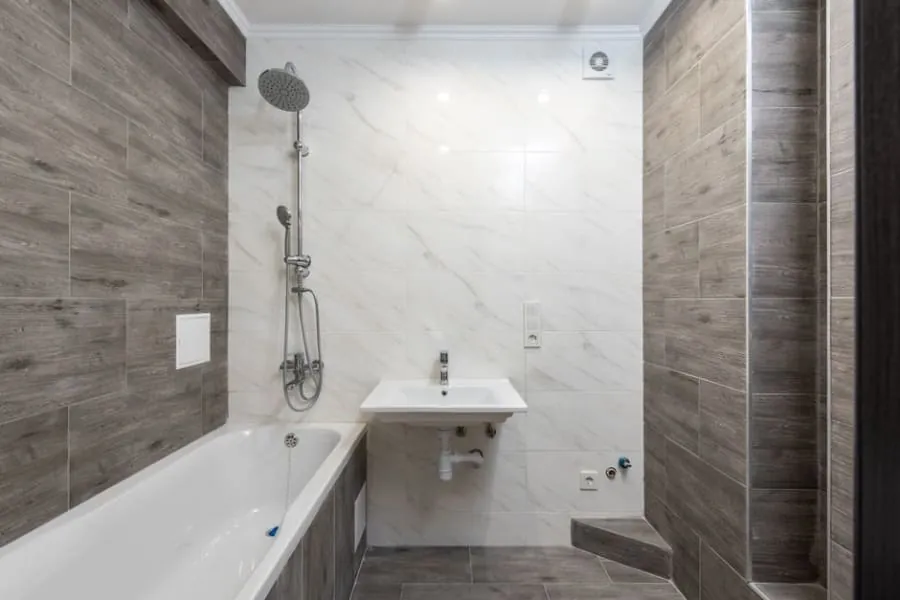
The Health and Safety Executive’s guidance on slips explains how slip ratings are measured if you want the detail. For an accessible or step-free walk-in shower, a slip-resistant floor is essential, and a fold-down seat and grab rail can be built in without making the room look clinical. Safety and style are not a trade-off here; the right tile does both.
What a Walk-In Shower Costs in Derby
Cost comes down to the type and the finish. As a working range, a walk-in shower with a low-profile tray in Derby tends to land between £2,000 and £4,000 supplied and fitted, while a full wet room runs from around £4,000 to £7,000 or more. The waterproofing, the amount of tiling, and whether the floor needs work all move the figure.
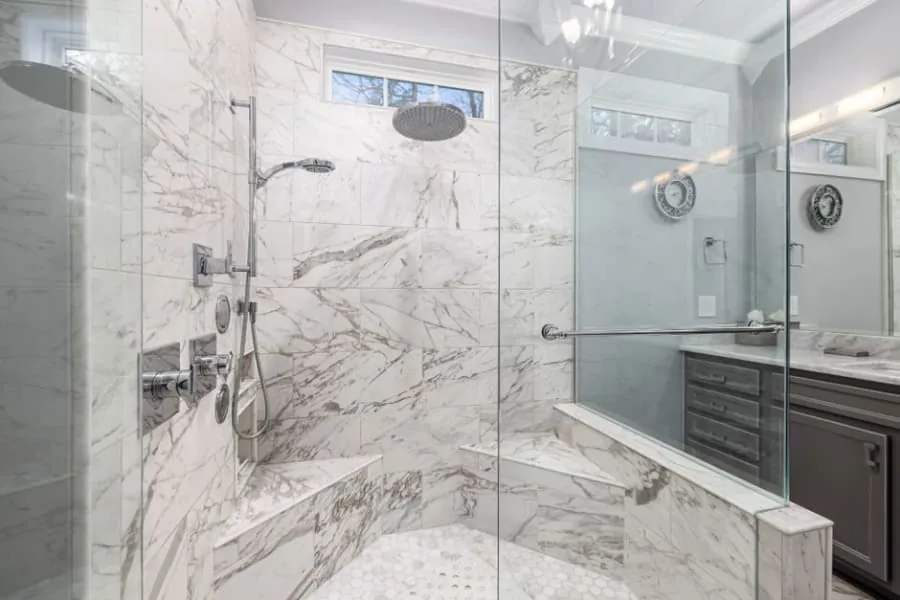
The biggest single factor is whether you go for a tray or a full wet room, so that is the decision to settle first. General buying pointers from Which? bathroom reviews can help you shortlist fittings, but the real number for your bathroom only comes from a site visit, because it depends on your floor and drainage. We give a fixed written quote after seeing the room, so there are no surprises once the tiles are up.
Frequently Asked Questions
How much does a walk-in shower cost in Derby?
As a rough guide, a walk-in shower with a low-profile tray in Derby usually costs between £2,000 and £4,000 supplied and fitted, while a full wet room runs from around £4,000 to £7,000 or more. The difference comes down to the waterproofing and the floor: a tray sits on the existing floor with tanking around the wet zone, whereas a wet room needs the whole floor tanked and graded to a drain, which is more work.
What is the difference between a walk-in shower and a wet room?
A walk-in shower usually has a low-profile shower tray set into or on the floor, with the surrounding room kept dry. A wet room has the entire floor tanked, tiled and graded to a drain, so the whole space is waterproof and the shower entry is completely level. A wet room gives a true step-free finish but costs more; a low-profile tray is a simpler, cheaper way to get the open walk-in look.
Do you need a door on a walk-in shower?
No, and that is part of the appeal. A walk-in shower uses a single fixed glass panel or screen and an open entry instead of a door, which makes it easier to clean and to step into. The screen is sized and positioned to contain the splashing, so the rest of the bathroom stays dry without needing a full enclosure.
Are walk-in showers slippery?
They can be if the wrong floor is used, which is why the tile choice matters. A textured or matt-finish floor tile with a suitable slip rating gives grip underfoot when wet, while a high-gloss tile is risky. In Derby’s hard water it is also worth an easy-clean glass coating so the screen does not spot up, and a slip-resistant floor is essential in a walk-in shower where the floor stays wet.
Thinking about a walk-in shower or wet room for your Derby home? Get a free quote from Bathroom Fitters Derby and we will check the floor and drainage, then give you a fixed price.