20 July 2026
Family Bathroom Ideas for Derby Homes: Practical Layouts for Busy Households
The family bathroom is the hardest-working room in most Derby homes. In a typical three-bed semi in Chaddesden, Mickleover or Oakwood, one bathroom serves the whole household, and it takes a hammering: school-run mornings, muddy kids, bath time, and everyone needing it at once. A bathroom that looks lovely but cannot handle that daily reality is a bathroom that ages fast and frustrates everyone. Designing a good family bathroom is less about the latest trend and more about practical choices that survive years of heavy use. This guide covers the layouts, materials, storage and safety features that make a family bathroom genuinely work, all with Derby homes in mind.
What Makes a Good Family Bathroom in Derby?
A family bathroom has a different job from an en-suite or a showroom-style design. It needs to work for several people of different ages, morning and night, for years. That means the priorities shift towards durability, practicality and safety rather than pure looks, although there is no reason it cannot look good too.
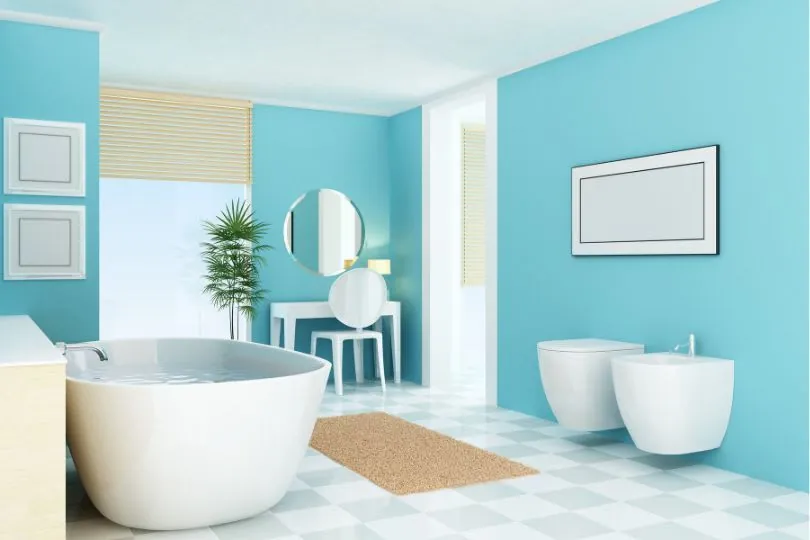
The three things that matter most are a sensible layout that fits both a bath and a shower where the room allows, surfaces that shrug off heavy use and wipe clean, and enough storage for a household’s worth of stuff. Get those right and the rest follows. Consumer guides such as Which? bathroom reviews are a useful sense-check on fittings before you buy, but the layout is where a family bathroom is won or lost. Our bathroom remodel service approaches family bathrooms with exactly this in mind, because a room used this hard has to be built for it.
Bath and Shower: Having Both
For a family, the bath-versus-shower question usually has the same answer: both, if you can. A bath is genuinely useful for young children and for anyone who wants a proper soak, while a shower is quicker for busy mornings and for older kids. Losing the bath entirely can also count against you at resale, since buyers with young families look for one.
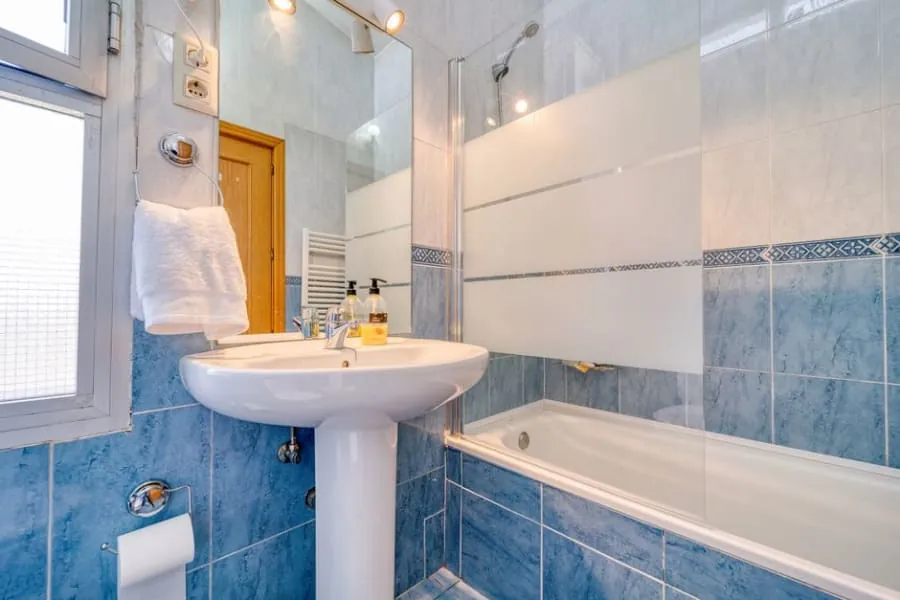
In most Derby family bathrooms the room is not big enough for a separate bath and shower enclosure, so the neat answer is a shower over the bath with a fixed glass screen. It gives you both in the footprint of one, and a straight or P-shaped bath gives more standing room in the showering end. If you have the space for a separate walk-in shower as well, even better, but the shower-over-bath combination is the workhorse of the family bathroom.
Durable, Easy-Clean Surfaces
Family bathrooms take a beating, so the materials need to earn their place. Porcelain tiles are the sensible choice on walls and floors because they are hard, water-resistant and wipe clean in seconds, which matters when you are cleaning up after children several times a week. Cheap, soft finishes chip and stain and look tired within a couple of years.
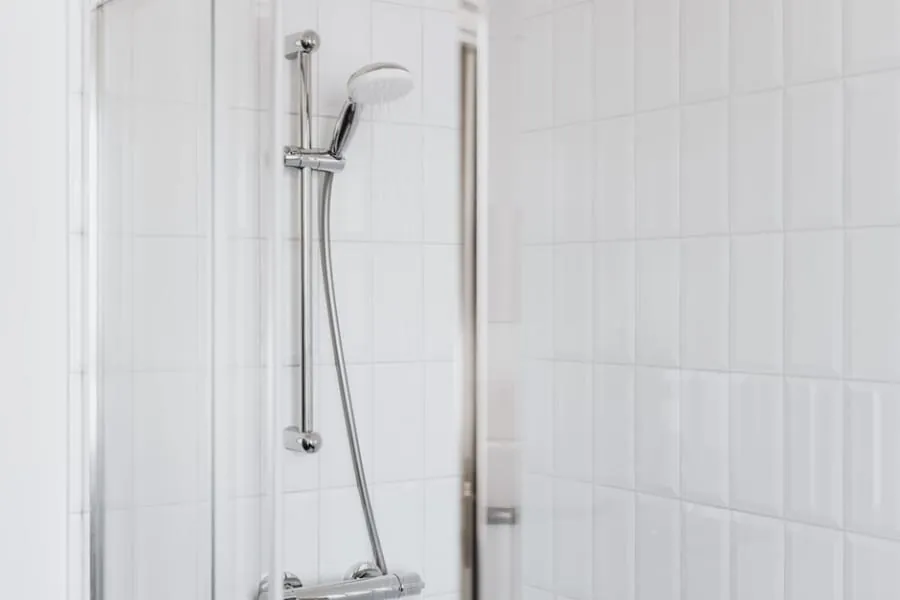
Grout colour is a small decision that saves a lot of scrubbing. A mid-grey grout hides the everyday marks and Derby’s hard-water limescale far better than bright white, which goes patchy quickly in a busy bathroom. Wall-hung toilets and vanities leave clear floor underneath, so there are no awkward corners to clean around. If you want to go deeper on tile choices, our guide to choosing bathroom tiles for your Derby home covers what stands up best.
Storage for a Busy Household
Storage is the thing families run out of first. Several people sharing one room means towels, toiletries, bath toys, cleaning kit and spares all competing for space, and a room without enough storage ends up cluttered no matter how nice it looked on day one. Planning it in from the start beats bolting on a cabinet later.
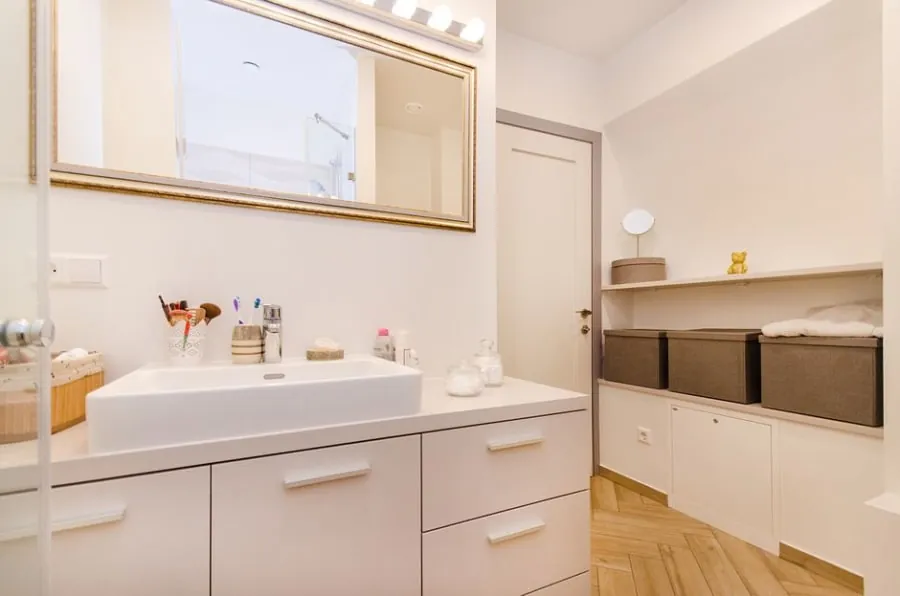
The most useful additions are a vanity unit under the basin to hide pipework and store the daily bits, a tall or mirrored cabinet for everything else, and a recessed niche in the shower or bath surround so bottles are not balanced on the edge. Wall-hung units keep the floor clear and the room feeling bigger. In an older Derby house with a chimney breast in the bathroom, the alcove beside it is often the perfect spot for built-in storage.
Safety for Young Children
With small children using the room, a few safety features are worth building in rather than worrying about later. The most important is a thermostatic valve on the shower and ideally the bath, which holds a safe temperature and prevents the sudden scald if the cold water drops. Scalds are a real risk with young children, and the NHS guidance on burns and scalds is a sobering reminder of how quickly hot water can injure.
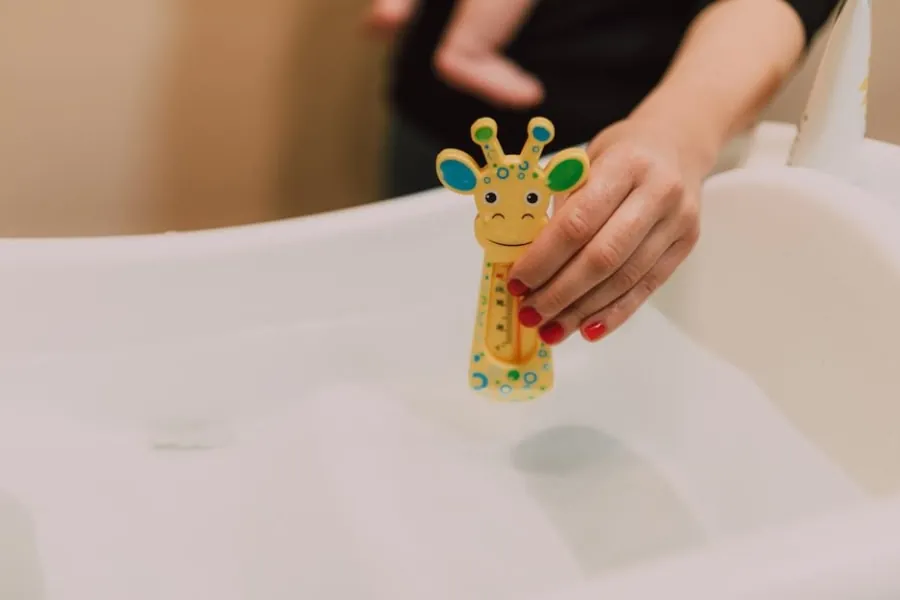
Beyond temperature, a slip-resistant floor tile matters most in a room where wet children run about, and rounded edges on baths and fittings reduce bumps. Storing medicines and cleaning products in a high or lockable cabinet is basic but easily forgotten, and the home safety advice from RoSPA is worth a look when you are planning the room. None of this compromises the design; it just builds sense into it.
Layouts That Work in Derby Family Homes
The typical Derby family bathroom is a modest rectangle, often above the kitchen or at the end of the landing in a semi. The trick is to keep the floor as clear as possible and put the bath along the longest wall, with the basin and toilet arranged so two people can use the room without a collision. A wall-hung toilet and basin free up visual space and make the room feel less cramped.
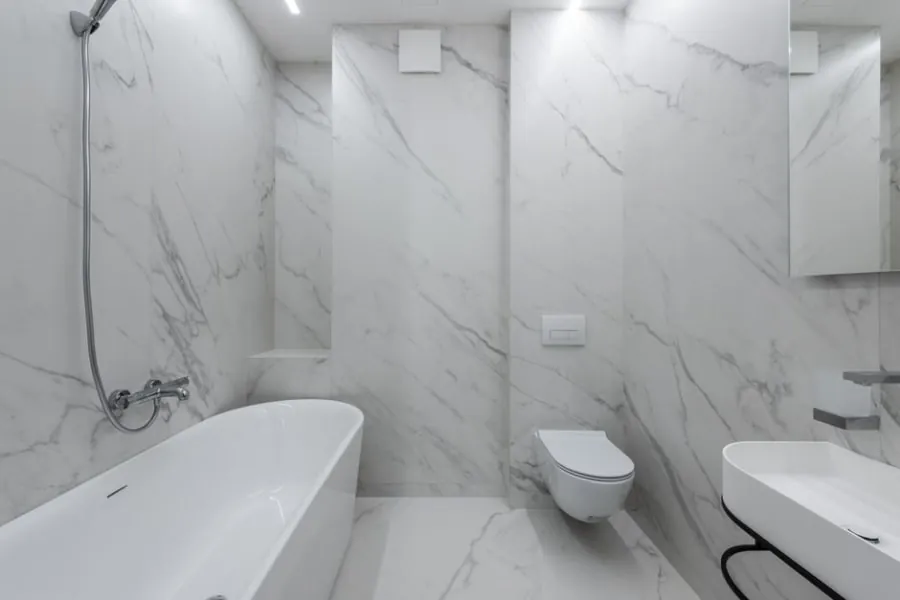
Good ventilation deserves a mention, because a family bathroom sees a lot of hot baths and showers and the moisture has to go somewhere, or it turns into mould in the corners. A decent extractor is not optional in a room used this much. Get the layout, the storage and the airflow right and the family bathroom stops being a daily bottleneck. For homes wanting a bath fitted as part of the plan, our bath installation service handles the lot.
Frequently Asked Questions
What makes a good family bathroom?
A family bathroom has to cope with heavy daily use by several people, so it comes down to three things: a practical layout with both a bath and a shower where space allows, hard-wearing and easy-clean surfaces, and plenty of storage. Safety features like a thermostatic valve and a non-slip floor matter too when young children use the room. It is less about looking like a showroom and more about working every morning.
Should a family bathroom have a bath or a shower?
Ideally both. A bath is genuinely useful for young children and for a proper soak, while a shower is faster for busy mornings and for older kids and adults. In a typical Derby family bathroom the most space-efficient answer is a shower over the bath with a glass screen, which gives you both without needing the room for a separate enclosure.
How do you make a family bathroom safe for children?
The key features are a thermostatic shower or bath valve that prevents scalding, a slip-resistant floor, and rounded rather than sharp edges on fittings. Keeping cleaning products and medicines in a high or lockable cabinet, and good lighting so nobody trips, all help. A tap that mixes to a safe temperature at the outlet is worth having where small children run their own bath.
How much storage does a family bathroom need?
More than most people plan for. With several people sharing one room, towels, toiletries, cleaning kit and children’s bits add up fast. A vanity unit under the basin, a tall cabinet or a mirrored cabinet, and a recessed niche in the shower all add storage without eating floor space. Wall-hung units keep the floor clear, which also makes cleaning quicker.
Planning a family bathroom that can handle a busy Derby household? Get a free quote from Bathroom Fitters Derby and we will design a room that works as hard as your family does.