16 July 2026
Downstairs Toilet and Cloakroom Installation in Derby: A Complete Guide
A downstairs toilet is one of those additions that seems minor until you have one, and then you wonder how the house managed without it. For a lot of Derby homes, particularly the Victorian terraces that never had a ground-floor loo and the busy family semis in Chaddesden and Allenton, a small cloakroom is the single most useful change you can make short of a full extension. Estate agents in the area regularly point to a downstairs toilet as a feature that helps a house sell, and it takes up surprisingly little space. About half the cloakroom enquiries we get in Derby are for under-stairs conversions, where dead storage space becomes a proper WC. This guide covers where one can go, the drainage that makes or breaks the job, the building regulations involved, and what it realistically costs.
Why Add a Downstairs Toilet in Derby?
The obvious win is convenience. A ground-floor loo saves the trip upstairs for guests, keeps muddy kids and dogs out of the main bathroom, and takes pressure off a single upstairs bathroom in a full house. In an older Derby terrace with one bathroom serving three or four people, that second toilet quietly removes a daily bottleneck.
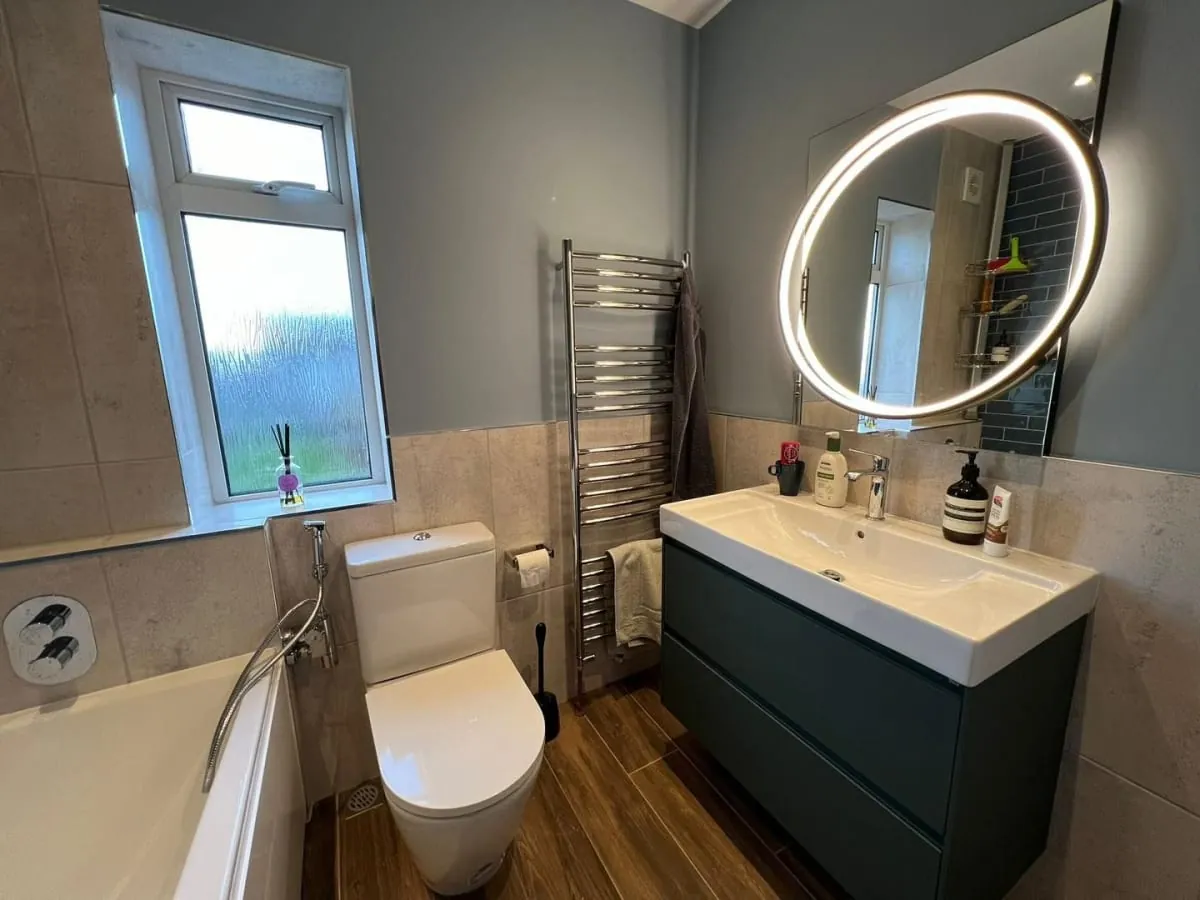
There is a resale angle too. A downstairs cloakroom is one of the more cost-effective ways to add practical value, and it appeals to buyers with young families or anyone thinking ahead to less mobile years. It is not a full bathroom, so it does not need much room, which is why it works in houses where a second bathroom would be impossible. If you are weighing up several jobs at once, our bathroom remodel service can fold a cloakroom into a wider set of changes.
Where a Downstairs Toilet Can Go
The classic spot in a Derby terrace or semi is under the stairs. That space is usually written off as a cupboard, but the tall end nearest the newel post often has enough head height for a toilet, with the basin tucked under the lower slope. Beyond the stairs, the common locations are a corner of a utility room, part of an oversized hallway, or a slice off the back of a kitchen or rear addition.
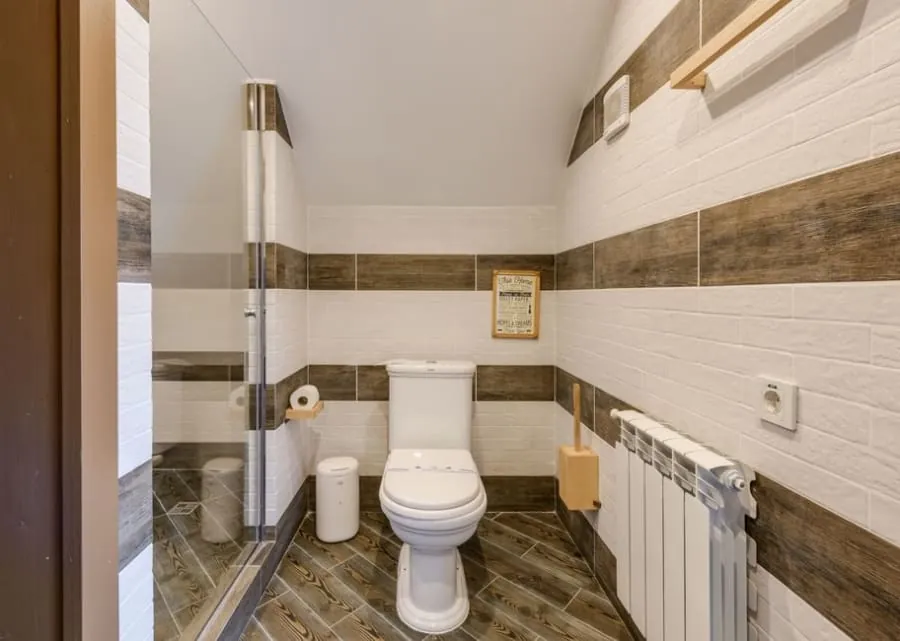
Head height is the thing people forget. You need enough room to stand comfortably in front of the pan, so under a staircase the toilet goes at the high side and the door and basin work around the slope. A room barely bigger than a metre by a metre and a half can hold a WC and a small corner basin, so the footprint is rarely the problem. The real question is almost always drainage.
Drainage, Soil Pipes and Macerators
This is the part that decides how easy or involved the job is. The ideal is a straight gravity connection to the existing soil stack, which on most Derby terraces runs down the rear elevation. If your planned cloakroom sits close to that stack, the waste can fall away naturally and the installation is clean and simple.
When the toilet sits a long way from the stack, such as under the stairs at the front of a terrace, a macerator is the usual answer. It sits behind or beside the WC, grinds the waste and pumps it through a small-bore pipe up to 22mm rather than a full 110mm soil run, which can then travel much further and even lift slightly to reach the drain. Macerators have a mixed reputation, most of it earned by cheap units and bad installs, so it pays to fit a decent one and to use a plumber listed on WaterSafe, the UK register of approved plumbers. Fitted well, a good macerator is quiet and dependable for years.
Building Regulations and Ventilation for a Cloakroom
You will not usually need planning permission, but building regulations always apply to a new toilet. The work has to satisfy the rules on drainage and ventilation, and the whole framework is set out on the Building Regulations approval pages on GOV.UK. For most cloakrooms the notifiable elements are the drainage connection, the extract ventilation and any electrical work.
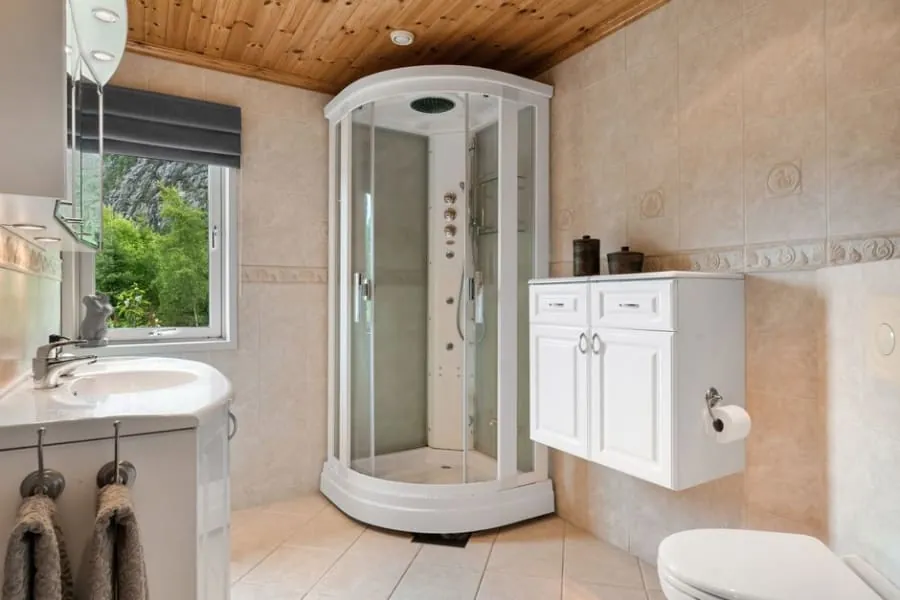
Ventilation matters more in a small internal room with no window. A WC needs either an opening window or mechanical extraction, and an internal cloakroom will need a fan ducted to outside air. One rule that catches people out is that a toilet should not open directly into a room used for preparing food, so a cloakroom off a kitchen may need a small ventilated lobby. We covered the wider picture in our guide to bathroom building regulations and planning permission in Derby, which is worth a read before you finalise a layout.
How Much Does a Downstairs Cloakroom Cost in Derby?
Cost depends mostly on the drainage and the finish. As a working range, a downstairs cloakroom in Derby tends to land between £2,500 and £5,000 supplied and fitted. A simple WC and basin that connect easily to the existing stack, with modest tiling, sit near the bottom. Add a macerator, full tiling, underfloor heating or higher-end fittings and you move up the range.
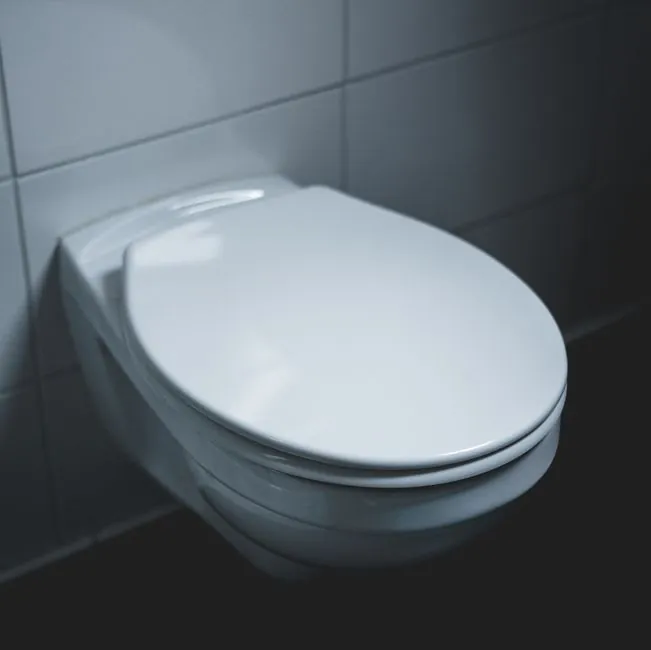
The single biggest cost swing is whether the waste can run by gravity or needs pumping, so the location relative to your soil stack is worth pinning down early. It is also worth checking your project against the national guidance on the Planning Portal’s common home projects pages so you know exactly where you stand before any work starts. We give a fixed written quote after a site visit, so the drainage question is answered before you commit.
Design Ideas for a Small Cloakroom
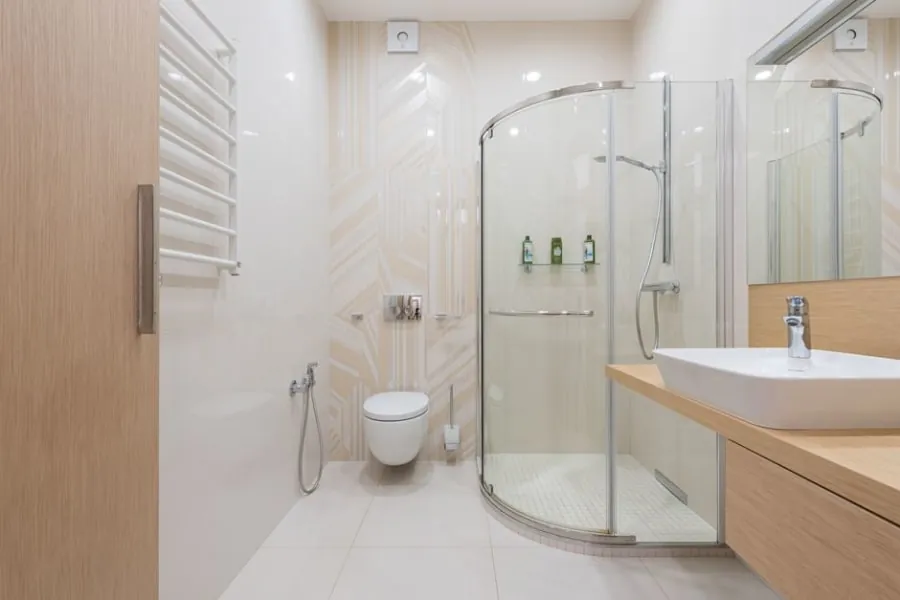
A cloakroom is small enough that you can be bold with it. Because you are not tiling a whole bathroom, a striking wallpaper, a deep paint colour or a run of patterned floor tiles costs little and turns a functional box into a room people remember. Wall-hung toilets and slimline or corner basins free up floor space and make the room feel bigger than it is.
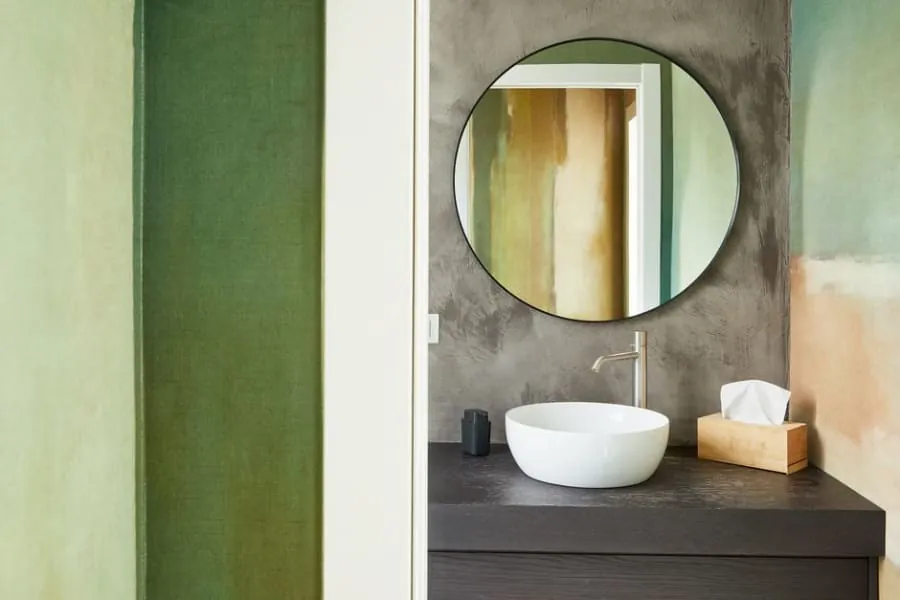
Good lighting and a decent mirror do a lot of the work in a windowless space, and a half-height tile with paint above keeps costs sensible while still looking finished. Storage can be as simple as a small vanity unit under the basin to hide the pipework and give somewhere for the essentials. The trick with a small room is restraint: pick one feature to lead on and keep everything else calm around it.
Frequently Asked Questions
Do I need planning permission for a downstairs toilet in Derby?
In almost all cases, no. Adding a downstairs toilet within your existing home is permitted development, so it needs no planning application. Building regulations do apply to the drainage, ventilation and any electrics, and that work needs signing off. You would only look at planning permission if the toilet meant extending the house or if the property is listed.
Can you put a toilet anywhere with a macerator?
A macerator gives you a lot of freedom because it pumps waste through a small-bore pipe rather than needing a full gravity connection to the soil stack. That is what makes under-stairs and far-from-the-drain locations possible in older Derby houses. A direct gravity connection is still the first choice where the layout allows it, because it has fewer moving parts, but a good macerator is a reliable answer when gravity is not an option.
How much does a downstairs cloakroom cost in Derby?
As a rough guide, a downstairs cloakroom in Derby usually falls between £2,500 and £5,000 supplied and fitted. The biggest variables are the drainage and whether a macerator is needed, how much tiling you want, and the quality of the fittings. A simple WC and basin connected easily to an existing stack sits at the lower end; a fully tiled room with a macerator and smart fittings sits higher.
Can a downstairs toilet open into a kitchen?
It is best avoided and often needs a ventilated lobby or intervening space between the toilet and a room used for preparing food. With modern mechanical ventilation the rules are less rigid than they once were, but it is exactly the kind of detail worth checking at the design stage so the finished cloakroom meets the regulations.
Thinking about adding a downstairs toilet or cloakroom to your Derby home? Get a free quote from Bathroom Fitters Derby and we will work out the drainage and give you a fixed price after a site visit.