15 July 2026
Bathroom Building Regulations and Planning Permission in Derby: What You Actually Need
Most people in Derby planning a new bathroom worry about tiles and taps long before they think about paperwork, and then a nagging question lands: do I actually need permission for any of this? The short answer is that a straightforward bathroom in your own house rarely needs planning permission, but the building regulations side catches people out. Roughly nine in ten of the bathroom enquiries we handle across Derby involve no planning application at all, yet almost every one touches building regs in some way, whether that is the electrics, the extractor or a moved waste pipe. This guide walks through what genuinely applies, where the exceptions sit for Derby’s older and listed properties, and how sign-off actually works so there are no surprises halfway through the job.
Do You Need Planning Permission for a Bathroom in Derby?
For the vast majority of homes, fitting a new bathroom or refitting an old one falls under permitted development, which means no planning application and no council fee. That covers ripping out a tired suite, changing the layout within the same room, or turning a spare bedroom into a bathroom. The Planning Portal’s guide to common home projects is the national reference point, and internal bathroom work sits comfortably inside those rights.
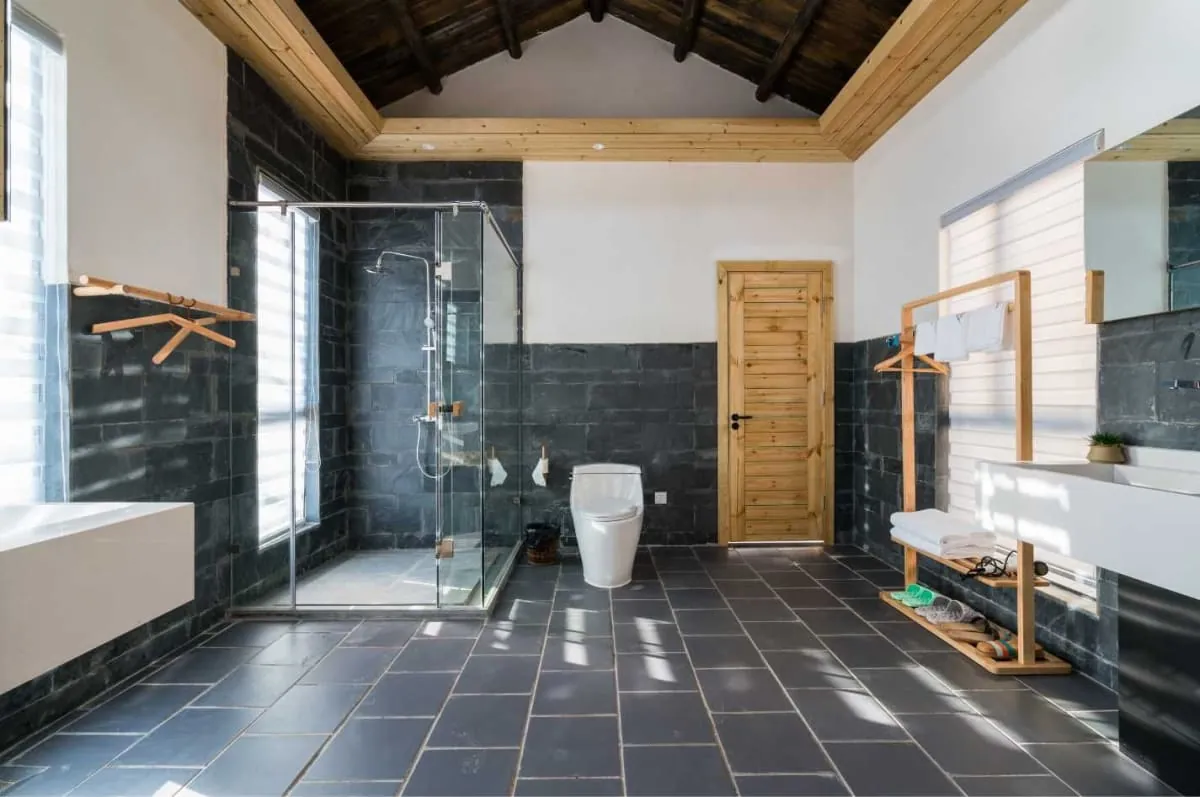
The picture changes when you build outwards rather than work within what you have. If a new bathroom or downstairs shower room means adding a rear extension, that extension has its own permitted development limits on depth and height, and going beyond them needs a full application. If you are unsure where your project sits, our new bathroom guide runs through the planning stage before any spanners come out.
When Planning Permission Is Actually Required
There are a handful of situations in Derby where you cannot rely on permitted development. Flats and maisonettes are the big one, because permitted development rights simply do not apply to them, so even an internal bathroom change can need consent from the freeholder and sometimes the council. It is worth checking early rather than assuming.
The other triggers are external. A new soil vent pipe or extractor outlet on a front elevation, or anything that changes the look of the building in a conservation area, can need permission even when the bathroom itself is internal. You can confirm your own address against the rules through Derby City Council’s planning service before committing to a design.
Conservation areas in Derby
Derby has several conservation areas, including Strutt’s Park, Friar Gate, Little Chester and the areas around the Derwent Valley Mills. Inside these, external alterations are looked at more closely, so a rear extractor terminal or a repositioned waste pipe on a visible wall is worth checking before you fit it.
Building Regulations for Bathrooms in Derby
This is the part that applies to nearly every job, even when planning permission does not. Building regulations exist to make sure the work is safe and healthy, and a bathroom brings together electrics, water, drainage and ventilation in one small, damp room, so several of the approved documents come into play. You can see the overall framework on the Building Regulations approval pages on GOV.UK.

The three that matter most in a bathroom are Part P for electrical safety, Part F for ventilation, and Part G for water supply and drainage. Part F sets a minimum extraction rate of 15 litres per second for an intermittent bathroom fan, which is why a decent extractor is not optional. Part P governs anything electrical in the wet zones around the bath and shower. Part G covers the hot and cold supply and how waste is taken away. A genuine like-for-like swap that touches none of these can fall outside the regs, but the moment you move a socket, add a fan or reroute a waste, they apply.
Bathrooms in Listed Buildings and Conservation Areas
Derby has a good number of listed buildings, from Georgian townhouses around Friar Gate to older properties in Little Chester. If your home is listed, the rules are stricter and separate from ordinary planning: you need listed building consent for internal changes that affect the character of the property, and that can include removing original features, altering layouts or running new pipework through historic fabric.
The practical advice is to check the listing before you design anything, because a bathroom layout that works on paper might disturb a feature that has to stay. It is far cheaper to plan around an original cornice or a period floor than to undo work after the fact. Sensitive materials and a careful approach usually keep both the conservation officer and the finished room happy.
Adding an En-Suite or Downstairs Toilet in a Derby Home
Squeezing an en-suite into a bedroom or tucking a cloakroom under the stairs is one of the most popular projects we take on across Derby, and it almost never needs planning permission. The constraints are practical rather than legal: where the waste can run, how you ventilate a room that may have no outside wall, and getting the electrics right in a tight space.
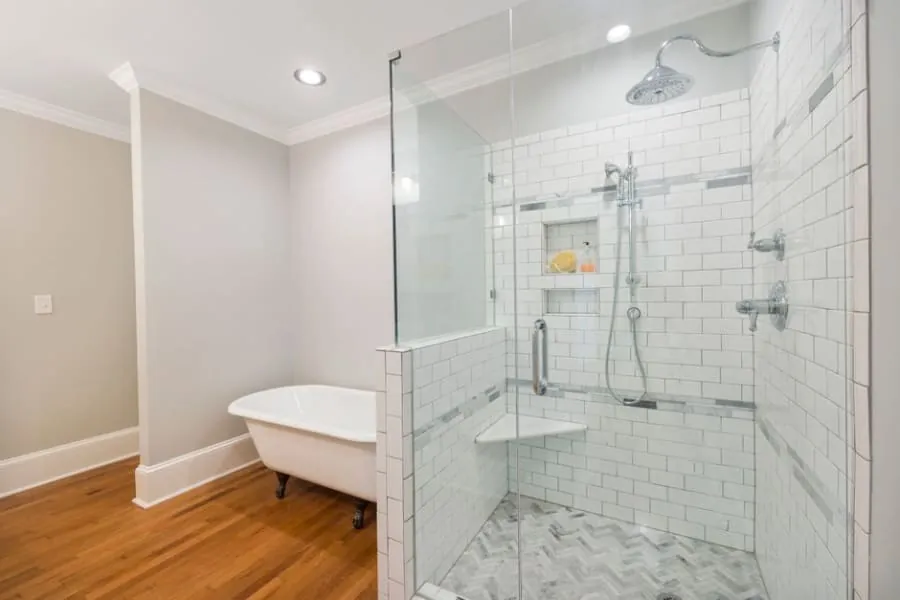
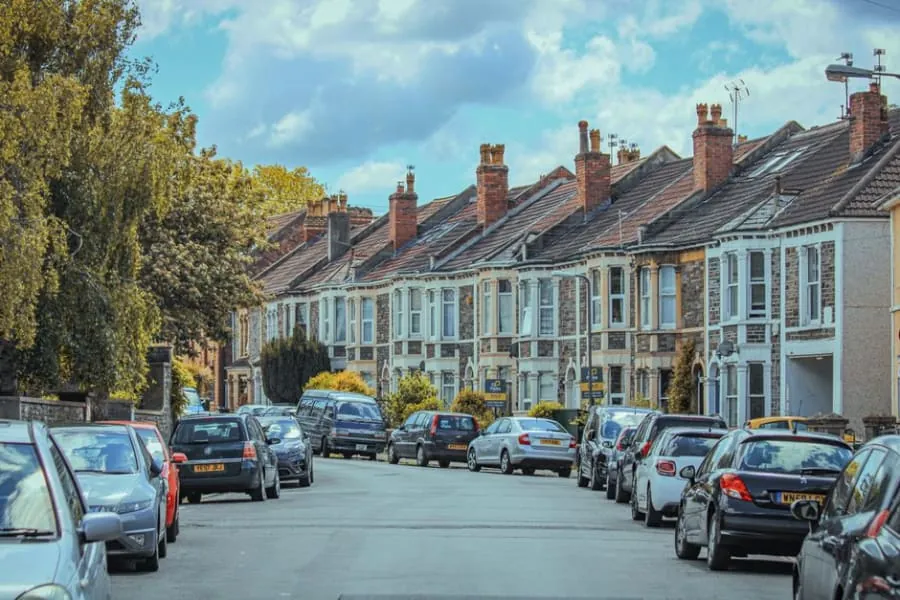
On Derby’s Victorian and Edwardian terraces the soil stack usually sits on the rear elevation, so an en-suite at the front of the house may need a macerator or a carefully planned waste run to reach it. An internal room with no window will need mechanical extraction ducted to outside air to satisfy Part F. None of this stops the project, but it shapes where the room can sensibly go, and it is worth sorting at the design stage rather than discovering it once the studwork is up.
How Building Control Sign-Off Works in Derby
Where notifiable work is involved, it has to be inspected and signed off, and there are two routes. The first is through Derby City Council building control, where an application is made and an inspector checks the work at the relevant stages. The second, and the one most bathroom jobs use, is the competent person route: a registered installer self-certifies their own work and notifies building control on your behalf.
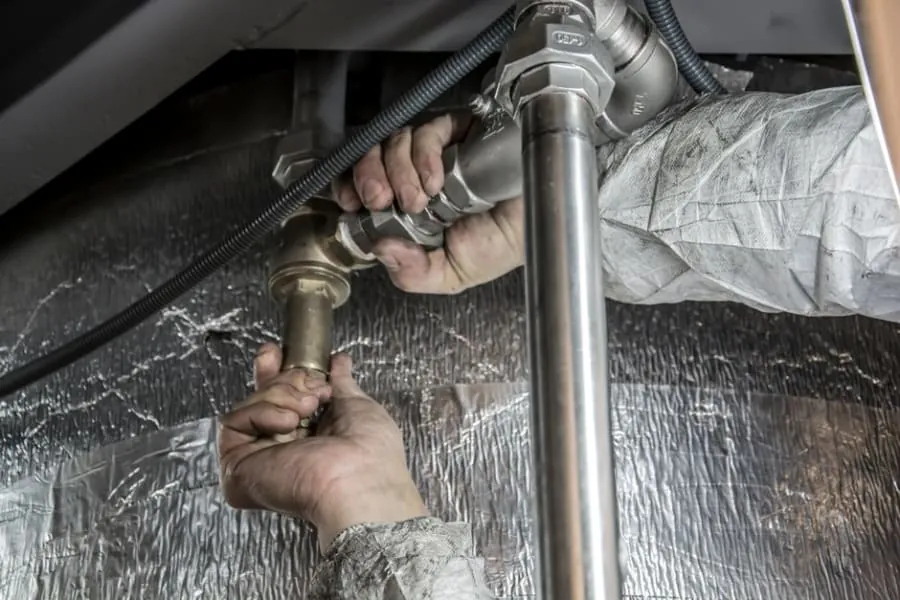
For electrics, a Part P registered electrician can self-certify and issue the certificate, which keeps the job simple and gives you paperwork you will want if you ever sell. Keeping those certificates matters: a buyer’s solicitor in Derby will often ask for evidence that electrical and drainage work was done properly. If you are weighing up who to trust with the work, our post on how to choose a bathroom fitter in Derby covers the questions worth asking about certification and sign-off.
Frequently Asked Questions
Do I need planning permission to add a bathroom in Derby?
In most cases, no. Adding or refitting a bathroom inside your existing home is usually permitted development, so it needs no planning application. You are more likely to need permission if you are extending the building to create the room, if you live in a flat or maisonette, or if the property is listed. Building regulations still apply to the work itself even when planning permission does not.
Does a bathroom refit need building regulations approval in Derby?
A like-for-like swap in the same spot often does not, but several common jobs do. New electrical work, a new or upgraded extractor fan, new drainage or a moved soil pipe, and any structural change such as removing a wall all fall under building regulations. The work has to be signed off either by Derby City Council building control or by a registered competent person such as a Part P electrician.
Can I convert a bedroom into an en-suite in a Derby house?
Usually yes, and without planning permission, as long as you are working within the existing footprint. The parts that need attention are the drainage run back to the soil stack, the ventilation, and the electrics. On older Derby terraces the soil pipe is often on the rear elevation, which affects where the new en-suite can practically go.
Who signs off bathroom work in Derby?
Notifiable work is signed off through building control, either Derby City Council or a private approved inspector. If your electrician is registered under a Part P scheme they can self-certify the electrical work and notify building control for you, which is the route most Derby bathroom projects take.
Planning a new bathroom, en-suite or cloakroom and want the regulations handled properly from the start? Get a free quote from Bathroom Fitters Derby and we will talk you through what your specific project needs.