14 October 2026
Bathroom Fitters In Mickleover, Littleover And Allestree: Three House Types, Three Bathroom Problems
Phone calls from Derby’s western and northern edges tend to open the same way. Can we lose the separate toilet? Can we get a proper shower in? Is the airing cupboard taking up space it doesn’t need? The honest answer in Mickleover, Littleover and Allestree depends less on taste than on when the house went up. All three were villages until 1 April 1968, when their parishes were folded into Derby. Before then each had been filling up with new housing for decades: interwar semis along the main roads, then postwar estates, and in Allestree’s case a population that nearly doubled between the 1961 and 1971 censuses. So the bathrooms we see here come in three main types. Below is each one, what usually goes wrong with it, what it costs to put right, and who signs the work off.
Bathroom Fitters In Mickleover, Littleover And Allestree See The Same Three Rooms
We do a lot of work in these suburbs, and after a while the jobs sort themselves into three piles. The first type is the 1930s semi, built with a small bathroom and a separate toilet next to it. Next comes the 1960s estate house, where the airing cupboard and the old hot water system take up more of the room than they should. The last is the larger detached house, where people are past the main bathroom and after a second one.
Each type needs a different conversation before anyone talks about tiles. If you already know you want the layout changed, our page on a full bathroom remodel explains how we handle moving fittings around. The rest of this guide goes house by house.
The 1930s Semi: A Small Bathroom With The Toilet Next Door
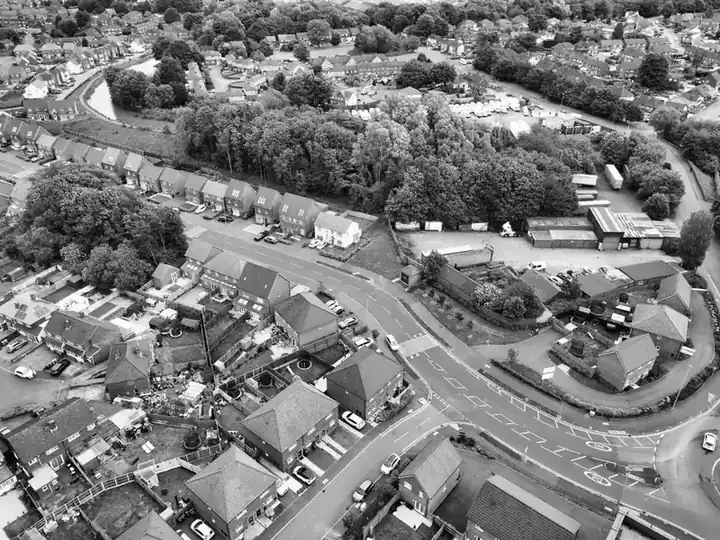
Littleover grew quickly between the wars. An aerial photograph taken in 1933 is captioned as new housing at Littleover and Normanton, and many of the bay-fronted semis off Burton Road and the streets behind it date from that time. Mickleover has its own share along the routes into the old village. The upstairs plan in these houses barely changes. There are two decent bedrooms and a box room, plus a bathroom at the back with a separate WC beside it.
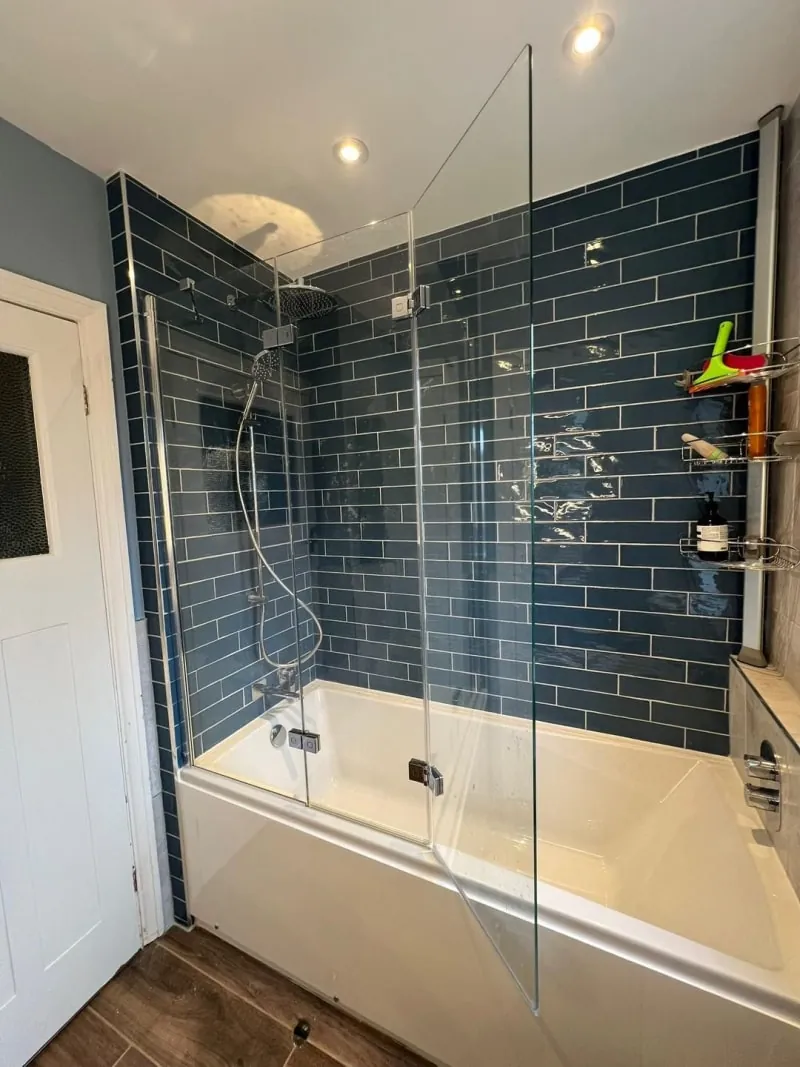
Two rooms sounds generous until you stand in them. The bathroom tends to be just big enough for a bath, a basin and not much else, and the separate WC is a narrow slot with a window at the end. Taking the partition out between them usually produces a room big enough for a full-length bath with a shower over it, or a decent walk-in enclosure, plus a toilet that you can actually sit on without your knees touching the door.
When we survey one of these, the floor comes first. Joists that have been notched for pipes several times over eighty years need checking before a heavy bath goes back on them. Then the soil stack, which in many cases is cast iron on the outside wall and has seen better days. Then any leftover lead pipe on the incoming supply, which still turns up under floors in houses of this age and should come out while the boards are up.
The 1960s Estate House: Copper, A Cylinder And An Airing Cupboard
Allestree had its biggest building boom in the 1960s and 1970s, around Park Farm and Blenheim Drive. Park Farm Centre opened in 1963 to serve the new streets. Plenty of Mickleover and Littleover houses come from the same decades. The bathrooms are more regular than the 1930s ones, often with the toilet already in the room, but the plumbing tends to be the problem.
The usual set-up is a vented hot water cylinder in an airing cupboard, often opening off the landing or the bathroom itself, fed by a cold water tank in the loft. It is a simple system that lasts. It also gives weak pressure upstairs, because the only push behind the water is the height of the tank above the shower head. We’ve lost count of the people who bought an expensive mixer shower, had it fitted, and got a dribble.
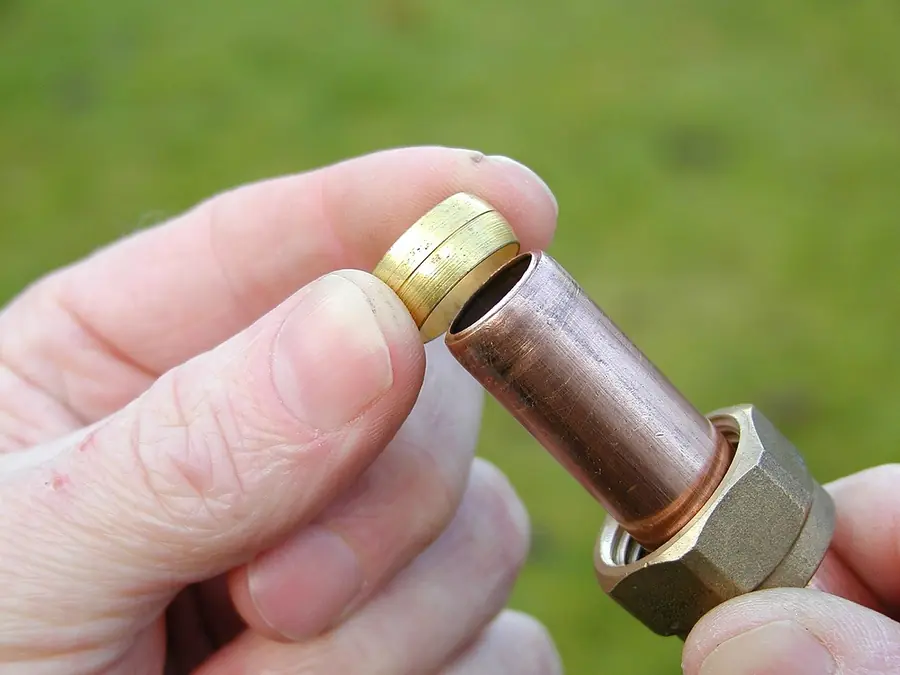
Before we price anything in one of these houses we ask what you want the shower to do. A pump can lift the pressure on the existing system. A combi boiler or an unvented cylinder gives mains pressure, but each one changes the heating as well as the bathroom, and clearing the airing cupboard could gain you a useful strip of floor or a run of storage. The original copper is usually sound. The joints and the old gate valves are where weeping leaks come from, and it makes sense to replace them while the walls are open rather than after the new tiles are up. Some houses of this age also have textured ceilings that need testing for asbestos before anyone drills into them.
The Bigger Detached House: When One Bathroom Is No Longer Enough
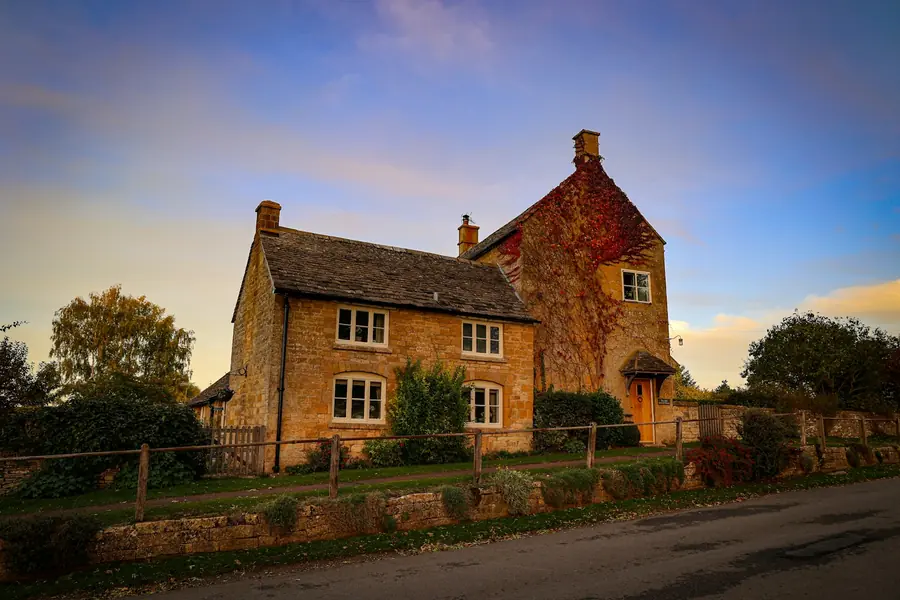
The third type is less tied to a date. It covers the larger detached houses in each suburb, from older properties near the village cores to the newer estates. Heatherton Village on Littleover’s southern side was built around the late 1990s, and the former university campus in Mickleover was redeveloped with close to 700 homes in 2007 and 2008. Owners of these houses rarely ask about the main bathroom. They want an en-suite.
Whether an en-suite is straightforward depends almost entirely on the waste. A toilet needs a 110mm connection with a steady fall to the stack, and a bedroom on the far side of the house from the existing soil pipe may need a macerator, a new stack, or a lot of carefully routed pipe inside the floor. Joist direction matters too. Running pipework along the joists is easy, while running it across them means notching or drilling within strict limits.
Newer houses usually make this easier, because the soil stack is internal and boxed in near the existing bathroom, so a bedroom backing onto it is a natural choice. Older detached houses can be harder, especially where the walls are solid. We look at the route the waste will take before we talk about where the shower goes.
What Each House Type Usually Costs To Refit
These are the ranges we work to across the three suburbs for labour and mid-range fittings together. They are guides for planning, not quotes, and the survey is what fixes the number.
| Job | Typical range | What pushes it up |
|---|---|---|
| Like-for-like refit, any of the three | £3,500 to £5,000 | Rotten floorboards, a soil stack that needs replacing |
| 1930s semi, bathroom and WC merged | £6,000 to £9,000 | Joist repairs, moving the toilet, lead pipe removal |
| 1960s house, refit plus shower upgrade | £5,500 to £9,000 | Pump or cylinder work, clearing the airing cupboard |
| En-suite in a detached house | £6,000 to £9,000 | Long waste runs, a new stack, macerator, solid walls |
Changes to the heating system are priced separately, because the cost depends on whether the boiler is being replaced anyway. In our experience around a third of 1960s house enquiries turn into a heating conversation as well, so it is worth getting the heating engineer and the fitter talking early.
Derby City Council Sign-Off, And The Conservation Areas
All three suburbs are inside the Derby City boundary, so there is no question of which council covers you. Derby’s building control service runs through the Derby City Council building control pages, which pass applications to the Derbyshire Building Control Partnership. Most bathroom work never needs a formal application, but some parts of it fall under the regulations.
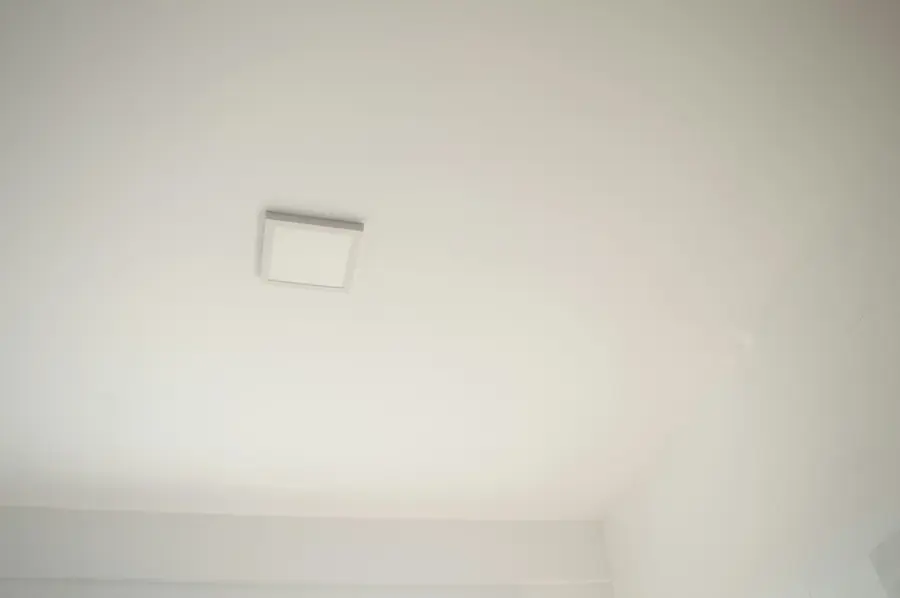
New drainage, such as an en-suite or a moved toilet, is covered by the drainage regulations. A new extractor fan has to meet the ventilation requirements. Electrical work in the bath and shower zones, a new circuit or a new consumer unit is notifiable under Part P, and the government’s Approved Document P on electrical safety sets out exactly what counts. A registered electrician can self-certify that work. Otherwise it goes through building control, and the GOV.UK guide to building regulations approval explains both routes.
Planning permission is a separate question. The old village cores of Mickleover and Allestree are both conservation areas, and Derby City Council has made Article 4 directions in them that remove some permitted development rights. Inside the bathroom none of that matters. It starts to matter when a new window, an external soil pipe or a fan outlet is going on a wall the street can see, so check first if you live near Uttoxeter Road in Mickleover or around St Edmund’s Church in Allestree.
Living In A One-Bathroom House While The Work Goes On
Most of the semis and estate houses in these suburbs have one bathroom, and once the separate WC is merged in, they have one toilet as well. That shapes how the job is run more than anything else does. A full refit takes us roughly one to two weeks, depending on how much tiling there is and whether the layout changes.
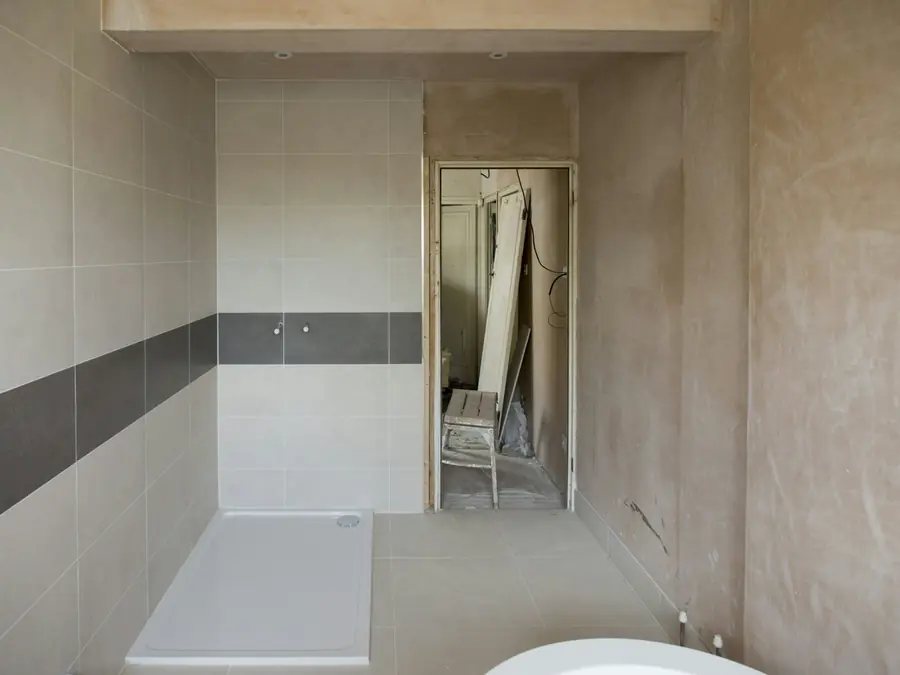
We plan the order of work so the toilet is out for as little time as possible, normally reconnected at the end of the first day or the start of the second, then lifted again briefly for tiling. Showers are harder. Families with young children often stay with relatives for a few nights, and plenty of people use the gym or the leisure centre for a week. Tell us at the survey what you can manage without and we will plan around it.
If your house is older than the ones described here, our guide to renovating a bathroom in a period terrace in Derby covers the Victorian and Edwardian end of things.
Frequently Asked Questions
Which council signs off bathroom work in Mickleover, Littleover and Allestree?
All three are inside the Derby City boundary, so it is Derby City Council. Building control for the city is run through the Derbyshire Building Control Partnership, which is where a building notice or full plans application goes if the job needs one. Much bathroom work is notified by the installer under a competent person scheme instead, and you get a certificate in the post afterwards.
Can I knock the separate toilet into the bathroom in my 1930s semi?
In most cases, yes. The wall between the two rooms is normally a lightweight partition rather than a structural wall, though it gets checked before anything comes down. The soil stack is usually right outside, so the toilet does not have to travel far. You end up with one room big enough for a proper shower, at the cost of losing the second toilet, which matters more in a busy house than people expect.
Is the old hot water cylinder in my Allestree house worth keeping?
It depends on what you want from the shower. A vented cylinder fed from a tank in the loft gives low pressure upstairs, which suits a bath and a modest shower. If you want a strong mixer shower, the options are a pump on the existing system, an unvented cylinder or a combi boiler, and each has knock-on costs. It is worth deciding before the bathroom is tiled, because pipework is far easier to change with the walls open.
How much does a new bathroom cost in Mickleover, Littleover or Allestree?
A like-for-like refit in a semi usually comes in at £3,500 to £5,000. A full refit with a new layout, full tiling and a better shower is more often £5,000 to £9,000, and merging a separate toilet into the bathroom tends to push a job towards the top of that range. A new en-suite in a detached house is usually £6,000 to £9,000, or more if the drainage has a long way to go.
Do I need planning permission for a bathroom in the Mickleover or Allestree conservation area?
Not for the work inside the room. Planning only comes into it when the outside changes: a new window, a soil pipe on a front wall, or a fan outlet on a visible elevation. The old village cores of Mickleover and Allestree are both conservation areas, and Derby City Council has used Article 4 directions in them in the past, so check before you alter anything on the front of the house.
Planning a new bathroom in Mickleover, Littleover or Allestree? Book a free survey with our Derby bathroom fitters and we will look at the layout, the pipework and the waste route before giving you a fixed price.