20 July 2026
Adding an En-Suite in a Loft Conversion in Derby: What to Know
A loft conversion is one of the best ways to add a bedroom to a Derby home without extending outwards, and adding an en-suite turns that new room from a spare space into a proper master or guest suite. It is also the point where a lot of loft projects get complicated, because a bathroom in the roof brings challenges a normal bathroom does not: limited headroom, drainage that has to travel down through the house, and a floor that was never built to carry a bath full of water. None of these are dealbreakers, but they all need designing around from the start. Around a quarter of the loft-related enquiries we get in Derby involve fitting an en-suite into the new space, and the ones that go well are planned with the plumbing and headroom sorted first. Here is what to know.
Why Add an En-Suite to a Loft in Derby?
A loft bedroom without a bathroom means trekking down a flight of stairs in the night, which undoes a lot of the appeal. Adding an en-suite makes the loft self-contained, which is exactly what buyers and guests want, and it lifts the value of the whole conversion. In a Derby terrace or semi where the loft becomes the main bedroom, an en-suite is often what makes the room feel like a genuine upgrade rather than an overflow.
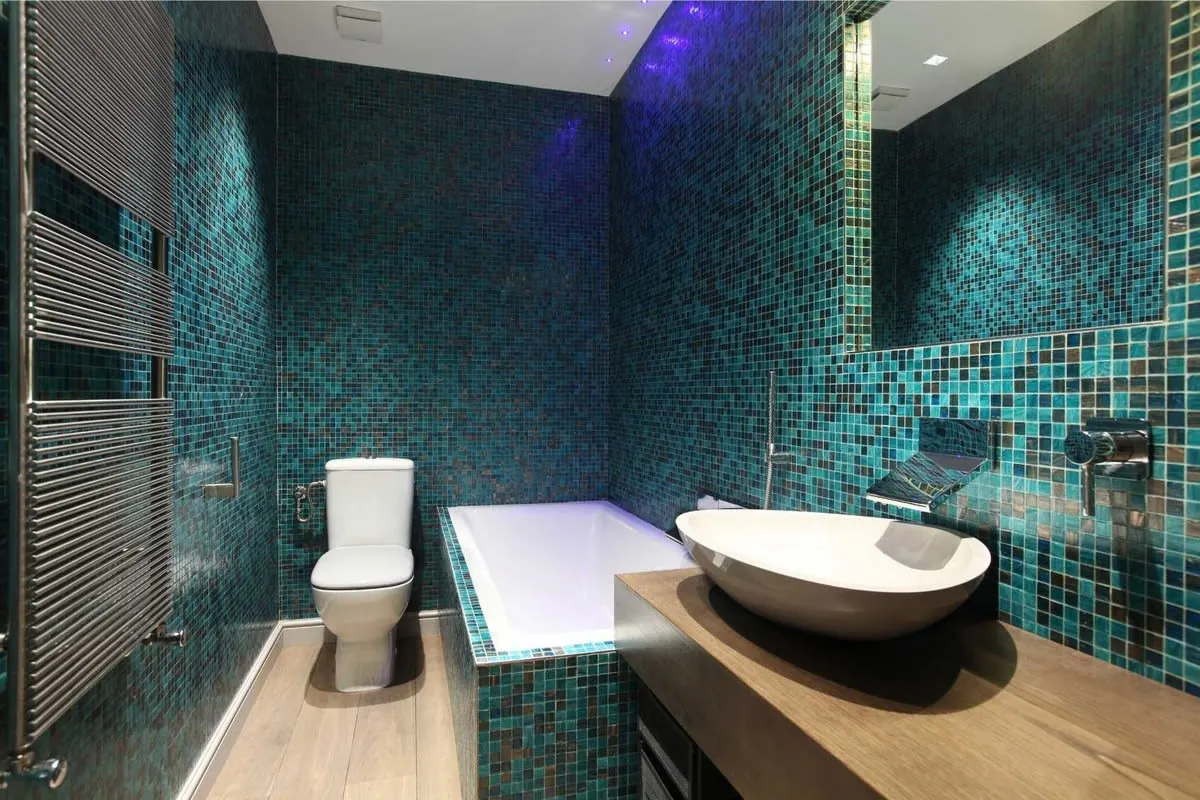
The key is to plan the en-suite alongside the conversion, not bolt it on afterwards, because the drainage and floor structure are far easier to sort while the loft is open. Our bathroom remodel service works with that in mind, fitting the en-suite around the realities of the roof rather than forcing a standard bathroom into a space that will not take it.
Headroom: Where the En-Suite Can Go
Headroom is the first constraint in any loft. You need full standing height where you shower and stand, and that space lives under the highest part of the roof near the ridge. The clever part is arranging the room so the WC and basin sit under the sloping sections, where you are sitting or leaning rather than standing at full height.
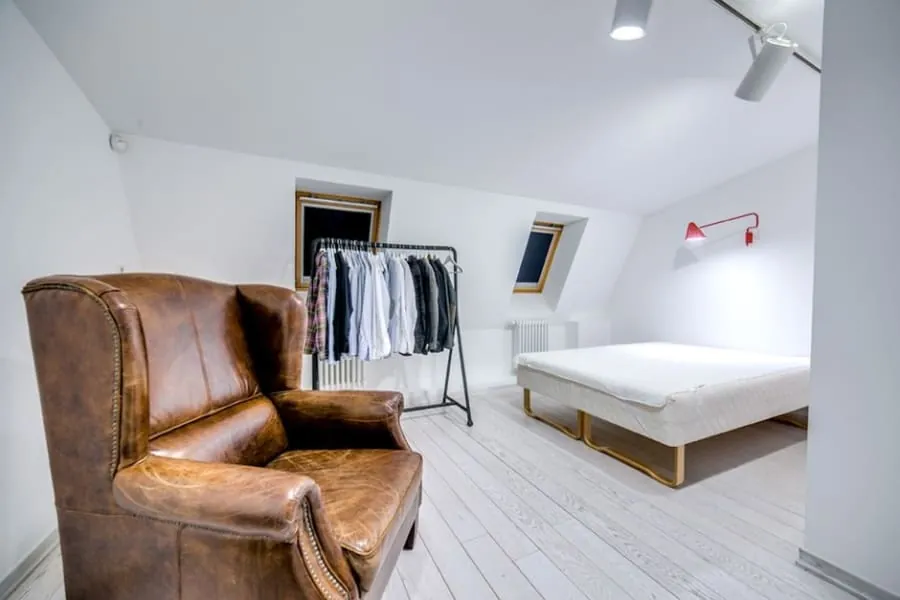
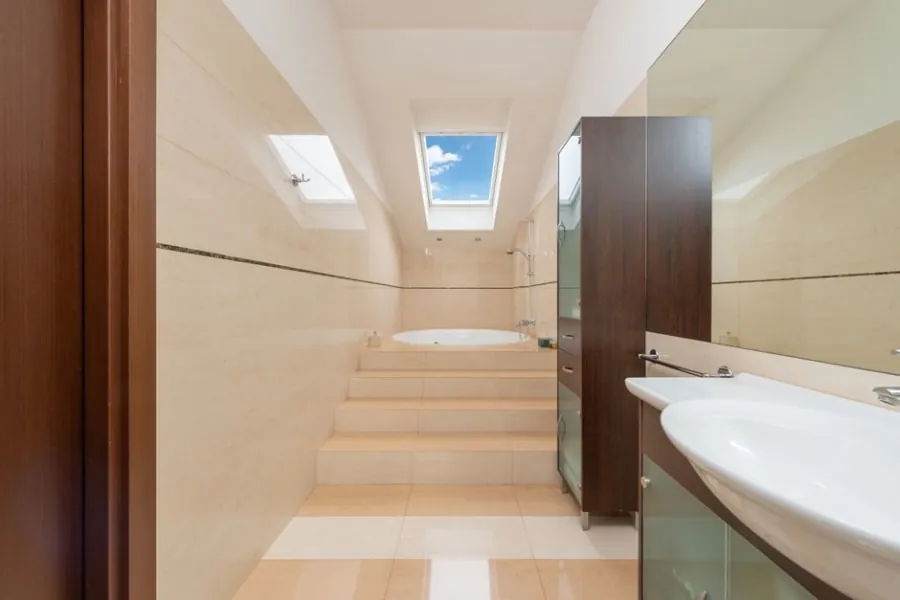
A Velux roof window or a dormer changes the maths by adding both height and light exactly where you need it. How much usable space you get comes down to your roof pitch, which varies a lot across Derby’s housing, from steep Victorian terraces to shallower interwar semis. A steeper pitch gives more full-height floor, so a survey of the actual roof is the only reliable way to know what will fit.
Drainage: Getting Waste Down Through the House
This is the part that makes a loft en-suite harder than a normal one. The waste from the toilet, basin and shower has to travel all the way down to the soil stack, which is usually on the ground or first floor. Where a gravity run is possible, the soil pipe is boxed in neatly through a cupboard, an airing cupboard or the corner of a room below.
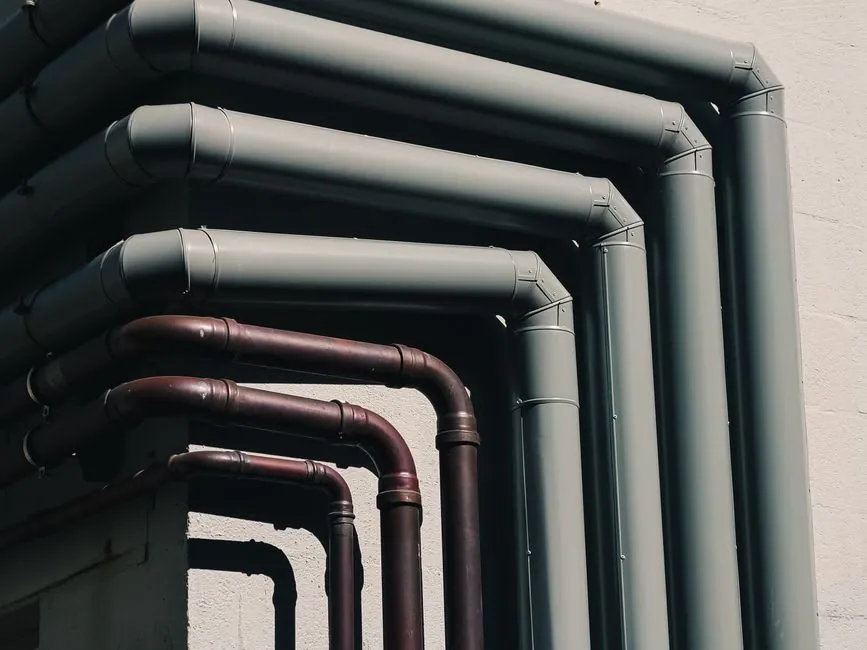
Where a straight drop is not possible, a macerator with a pumped small-bore pipe carries the waste horizontally and down to the stack, which buys a lot of freedom in the roof. Either way, the drainage route decides where the en-suite can sensibly sit, so it is worked out before anything else. It should be handled by a plumber listed on WaterSafe, because getting the falls and connections right is what stops a loft bathroom draining slowly or smelling.
Ventilation and Velux Windows
A bathroom in the roof needs to shift moisture just like any other, and often more so because warm, damp air rises to the top of the house. If the en-suite has a Velux or dormer window it can be ventilated naturally, and an opening roof window also floods the room with light, which suits a loft beautifully.
For a windowless en-suite tucked under the slopes, mechanical extraction is essential and has to meet the minimum rate for a bathroom. Ducting it out through the roof is straightforward as part of a conversion. Skimp on ventilation and a loft bathroom becomes a mould trap, so it is one of the details worth getting right. We go into this further in our guide to bathroom ventilation in Derby.
Weight, Joists and the Loft Floor
An original loft floor was built to hold up a ceiling, not to carry people, furniture and a bathroom. A loft conversion always involves strengthening the floor with new, deeper joists, and an en-suite adds concentrated weight in one spot: a bath full of water, a tiled floor and a person all sitting on the same area.
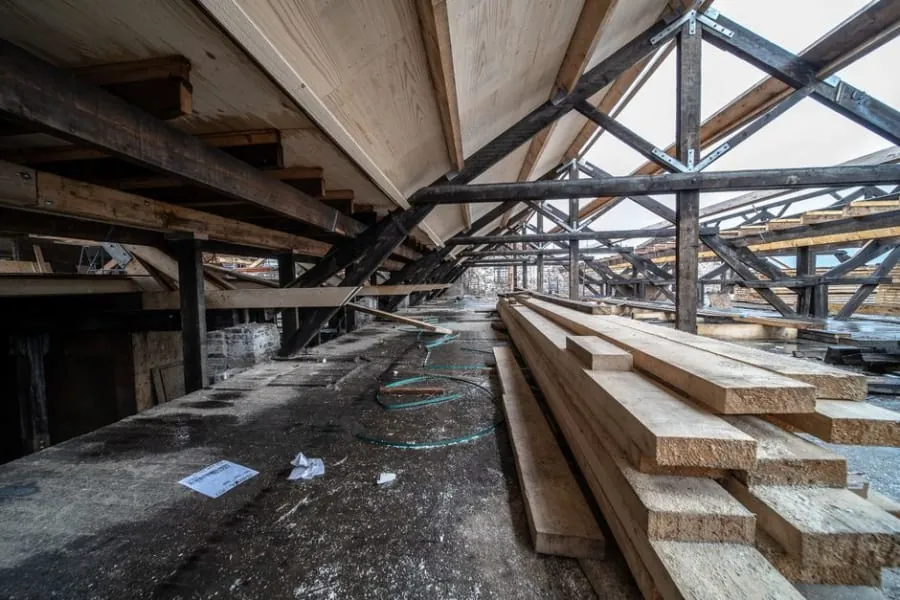
This is designed in during the conversion, with the structural work sized to carry the bathroom, which is another reason to plan the en-suite from the outset rather than deciding to add one later. If the loft is already converted and you are retrofitting a bathroom, the floor structure needs checking before anything heavy goes in. A tiled floor over a firm, well-supported base is what keeps the finish crack-free.
Building Regs and Cost of a Loft En-Suite
Loft conversions are firmly within building regulations, covering fire safety and escape, the stairs, and the structure, and the en-suite adds the rules on drainage, ventilation and electrics on top. The whole job is signed off through building control, and the framework sits on the Building Regulations approval pages on GOV.UK. Planning permission is usually not needed for the conversion itself, and you can check your project against the Planning Portal’s loft conversion guidance.
On cost, fitting an en-suite into a Derby loft tends to add somewhere between £4,000 and £8,000 to the conversion, and more where the drainage is awkward or a pumped waste is needed. The plumbing route and the structural work are the big variables, so the honest answer only comes from a site visit. If you are also weighing up the rules more broadly, our guide to bathroom building regulations and planning permission in Derby is worth reading alongside this.
Frequently Asked Questions
Do I need planning permission for a loft en-suite in Derby?
The en-suite itself is an internal fit-out and does not need planning permission. The loft conversion around it usually falls under permitted development, though adding a large dormer or working in a conservation area can need an application. Building regulations always apply to a loft conversion and to the en-suite’s drainage, ventilation and electrics, and that work has to be signed off.
Can you get enough headroom for a bathroom in a Derby loft?
Usually yes, with clever positioning. The shower and standing areas go under the highest part of the roof near the ridge, while the WC and basin can sit under the slopes where you sit or lean. A Velux or dormer window adds both height and light. The usable space depends on your roof pitch, so a survey is the only way to know exactly what will fit.
How do you drain a loft en-suite?
Waste has to travel down through the house to the soil stack, which is the trickiest part of a loft en-suite. Where a gravity run is possible it is boxed in through a cupboard or the corner of a room below. Where it is not, a macerator with a pumped small-bore pipe carries the waste to the stack. The route is worked out at the design stage because it affects where the en-suite can go.
How much does a loft en-suite cost in Derby?
As a rough guide, fitting an en-suite into a loft in Derby tends to add £4,000 to £8,000 on top of the conversion, and more where the drainage run is complex or a pumped waste is needed. The cost is driven by the plumbing route, the amount of structural work, and the fittings, so a site visit is the only way to get an accurate figure.
Planning a loft conversion and want the en-suite done properly? Get a free quote from Bathroom Fitters Derby and we will work out the headroom, drainage and floor before you commit.