20 July 2026
Renovating a Bathroom in a Derby Bungalow: Single-Level Living Done Well
Derby has bungalows in all its leafier suburbs, from Allestree and Littleover to Mickleover and Oakwood, and a good number of them still have the bathroom they were built with in the 1960s or 1970s. A coloured suite, small dated tiles, and often a separate little toilet next door - it is a very particular renovation, and a rewarding one, because a bungalow gives you freedoms an ordinary house does not. Everything is on one level, which makes the plumbing easier and opens up options like a proper level-access shower that would be a headache upstairs. Bungalows also tend to sell to downsizers who want single-level living to last, so a well-thought-out bathroom is a genuine selling point. Here is how to renovate a bungalow bathroom in Derby properly.
Why Bungalow Bathrooms Are Different in Derby
The single storey is the whole point. With no floor above and the drains close to hand at ground level, a bungalow bathroom is more flexible to reconfigure than one wedged into the first floor of a terrace. You can move things around, form a floor-level shower, and generally rethink the room without fighting the structure of the house.
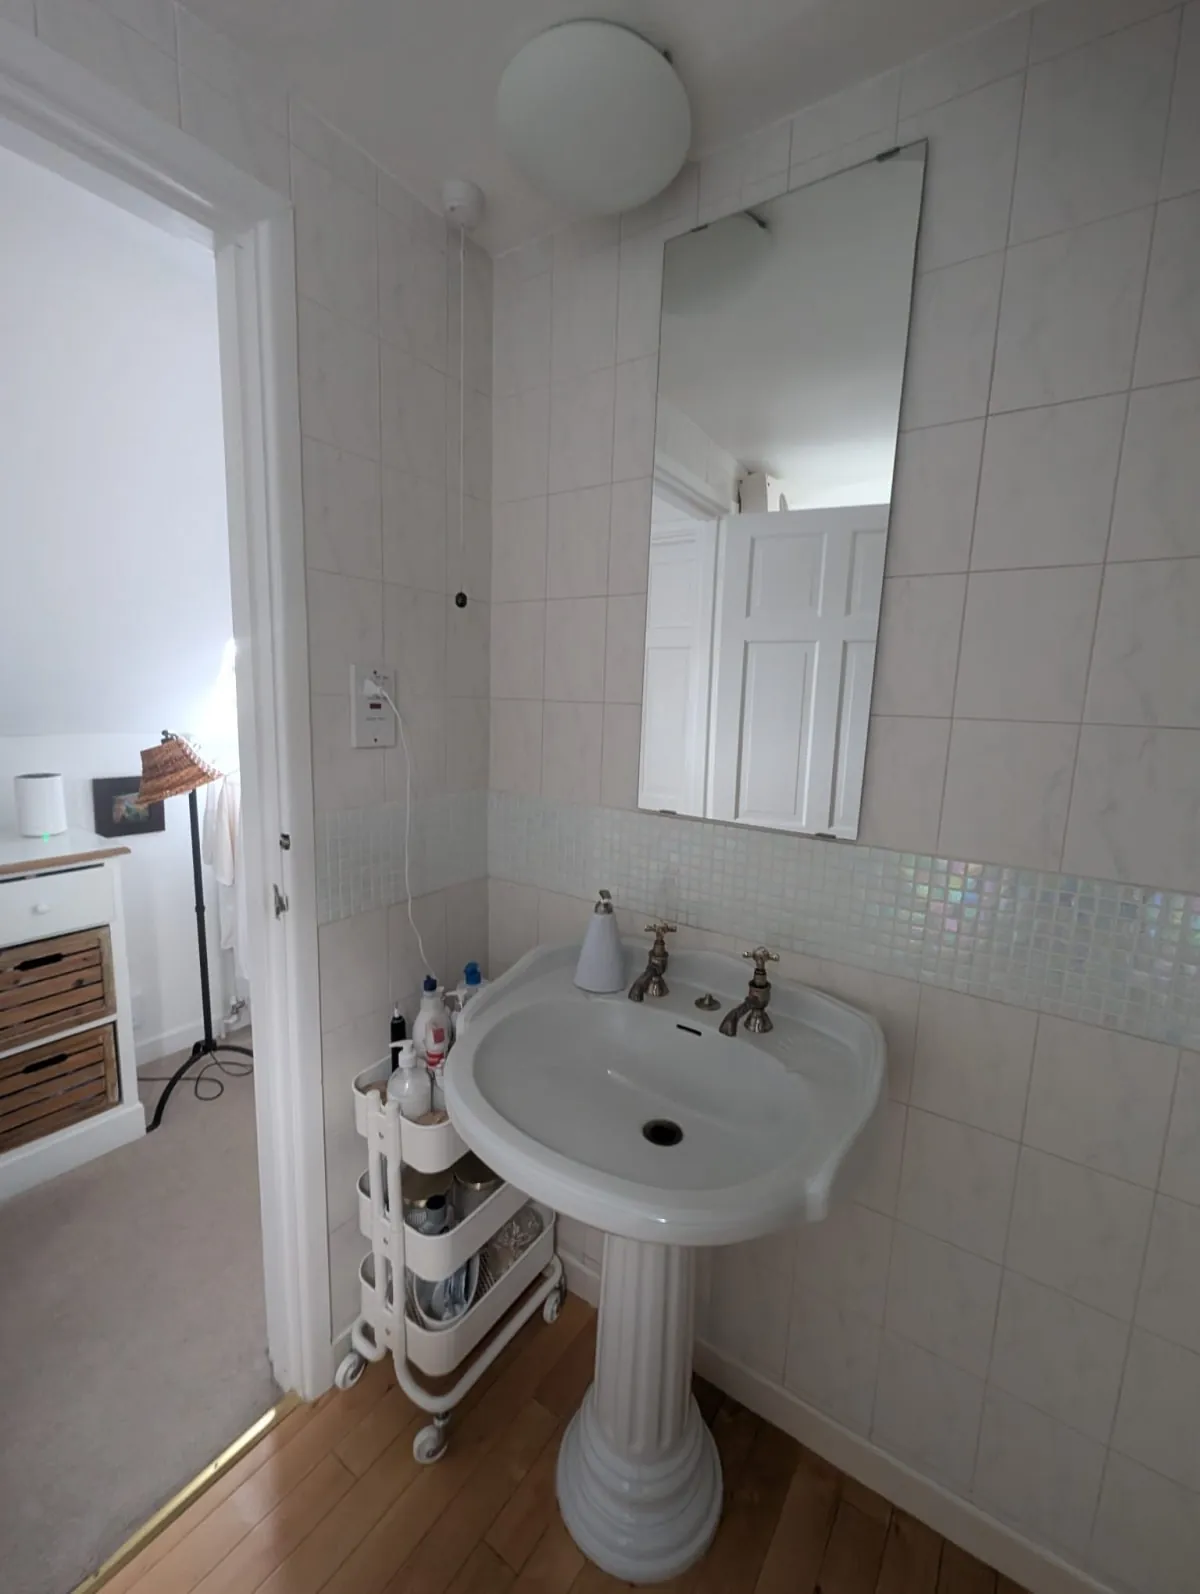
The flip side is age. Many Derby bungalows have not had the bathroom touched since they were built, so a renovation is usually a full modernisation rather than a light refresh, dealing with old pipework, tired suites and dated layouts all at once. That is not a drawback so much as a clean slate. Our bathroom remodel service treats a bungalow bathroom as the opportunity it is, using the single-level advantage to create something that works far better than the original.
Dealing with a Dated Bungalow Bathroom
The classic Derby bungalow bathroom is a period piece: an avocado or soft-blue suite, small glazed tiles, and fittings that have done fifty years of service. Behind the surface there is often old pipework and, in some bungalows, signs of damp where ventilation was never great. Stripping it all back is the honest starting point.
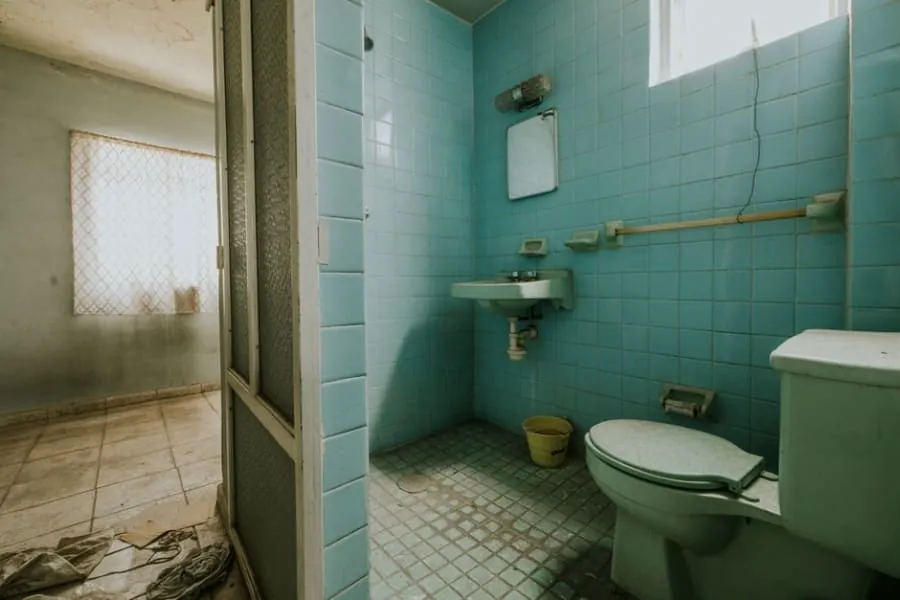
Once it is out, the room can be brought fully up to date: modern plumbing, proper waterproofing, a new suite and good ventilation to keep it that way. It is also the moment to rethink the layout rather than simply replacing like for like, because the old arrangement was rarely the best use of the space. A full strip-out feels drastic, but in a bathroom this old it is almost always the right call.
Level-Access Showers and Wet Rooms
This is where a bungalow really comes into its own. Because there is no upstairs and the floor sits close to the ground, a level-access shower or a full wet room can be formed straight into the floor, giving a step-free entry with no tray to climb over. It is safer, it looks clean and modern, and it is far easier to achieve here than in a two-storey house.
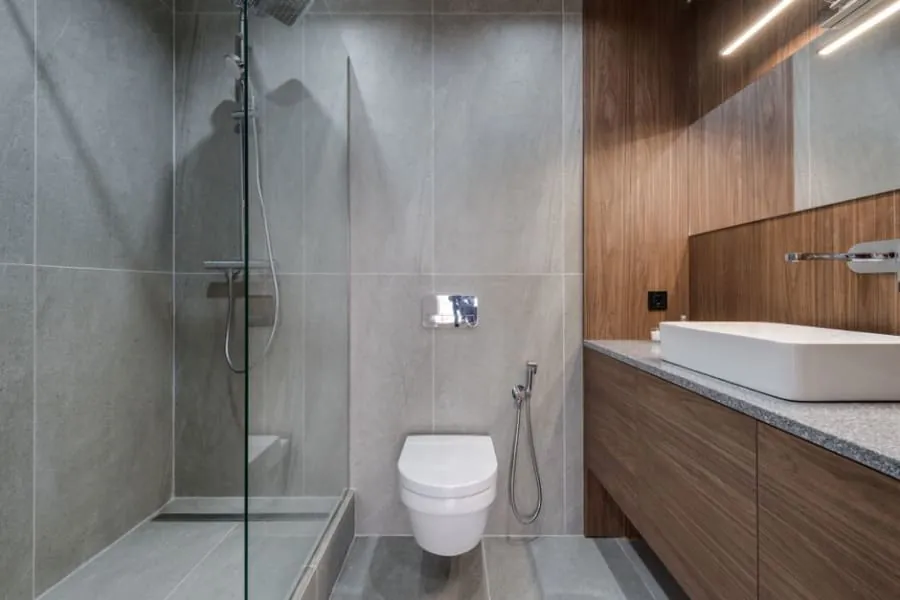
A step-free shower suits the downsizers and older owners many Derby bungalows are home to, but it is not only about mobility - it is a genuinely nice way to shower and it photographs beautifully for resale. Done well, with a slip-resistant floor and a thermostatic valve, it is stylish rather than clinical. For homes where accessibility is the priority, our disabled bathroom installation service and our guide to accessible bathroom adaptations in Derby go further.
Making the Most of the Layout
Bungalow bathrooms are often a decent size, and many older ones come with a separate WC alongside. Knocking the two together is one of the best moves available, creating a single larger room with space for a walk-in shower and a bath, or a generous wet room, instead of two cramped ones. It depends on whether you would miss the second toilet, but for a lot of households the bigger bathroom wins.
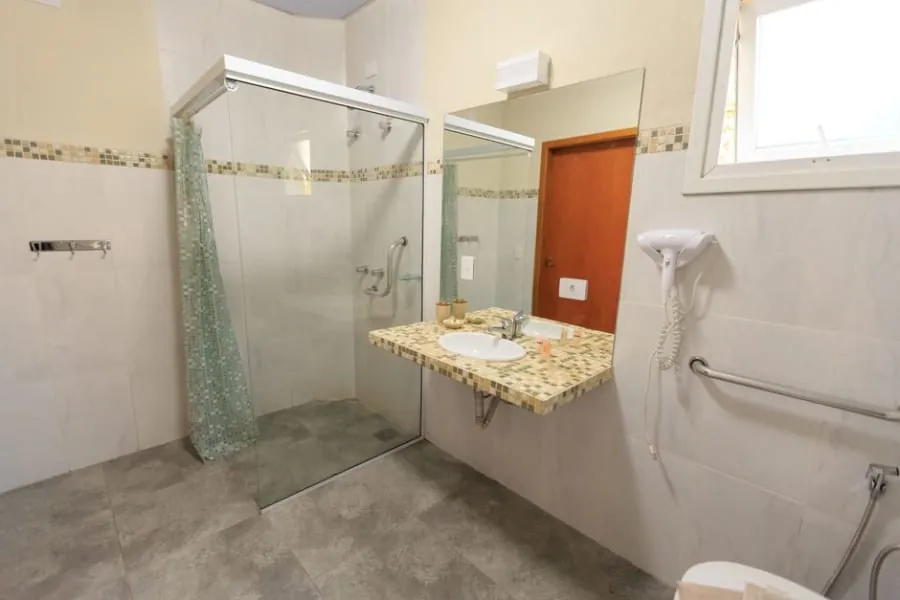
Bungalows often have good natural light too, and it is worth planning the layout around the window to keep the room bright and to help with ventilation. Keeping the floor clear with wall-hung fittings makes a bungalow bathroom feel more spacious and, usefully, easier to clean and move around in. Guidance from the HomeOwners Alliance improvement guides is a useful reference when you are planning a bigger reconfiguration.
Future-Proofing for Later Life
Bungalows appeal to people planning to stay put for the long term, so building a little future-proofing into the bathroom makes sense even if it is not needed today. A level-access shower, a comfort-height toilet, and walls quietly reinforced where grab rails might one day go all cost very little extra during a renovation but save a disruptive second project later.
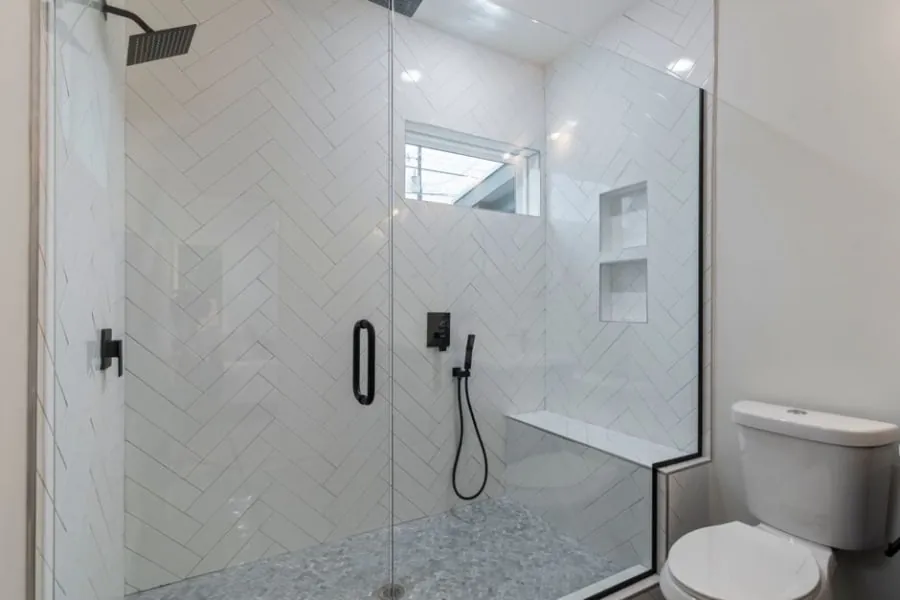
The safety details matter more as people age, and falls in the bathroom are a real risk, so a slip-resistant floor and good lighting are sensible in any bungalow refit. The home safety advice from RoSPA and the NHS guidance on home adaptations are worth a look when planning. None of this has to look like a hospital; done thoughtfully, it just makes a good bathroom that happens to work for the long haul.
Getting a Bungalow Bathroom Right
Pulling it together, the best bungalow bathrooms use the single-level advantage rather than ignoring it: a step-free shower where it suits, a layout that makes the most of the space and light, and a finish that is modern and easy to maintain. Because everything is accessible on one floor, the work is often more straightforward than the same job upstairs.
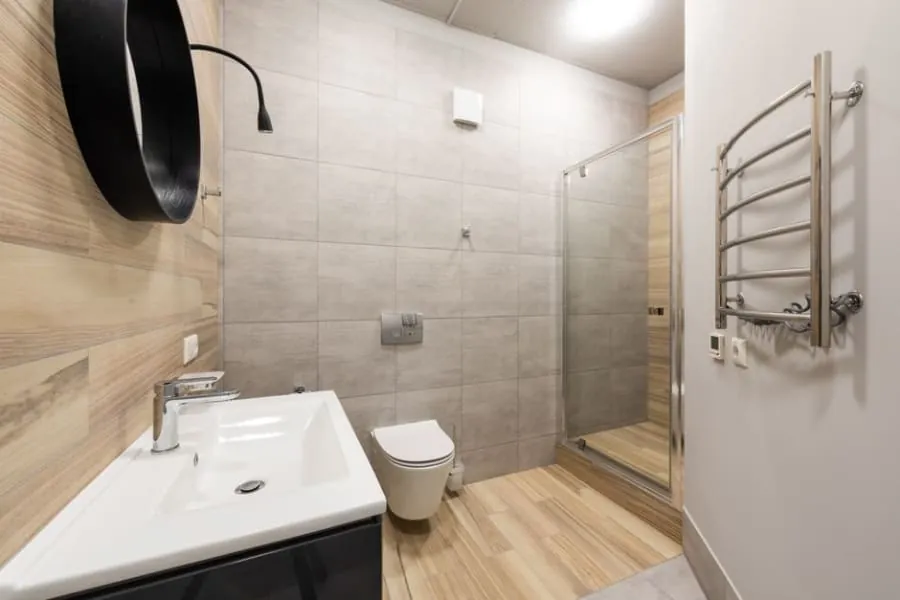
Whether you are renovating a bungalow to enjoy now or setting it up for the years ahead, the same principles apply: strip back the dated original, plan the layout around how you actually live, and build in a bit of future-proofing while the room is open. Get that right and a tired 1970s bungalow bathroom becomes one of the nicest rooms in the house.
Frequently Asked Questions
What is different about renovating a bungalow bathroom in Derby?
Bungalows are single-level, which makes a bathroom renovation more flexible: drainage is easier to reach and there is no upstairs to work around. Many Derby bungalows in areas like Allestree, Littleover and Mickleover still have their original 1960s or 1970s bathrooms, often with a coloured suite and a separate WC, so a renovation is frequently a full modernisation. The single level also makes level-access showers and future-proofing straightforward to build in.
Can you fit a level-access shower in a Derby bungalow?
Yes, and a bungalow is one of the easiest places to do it. Because everything is on one floor, a level-access or wet-room shower can be formed in the floor without the height constraints of an upstairs bathroom, giving a step-free entry that is safer and looks clean and modern. It suits downsizers and anyone thinking ahead, and it does not have to look clinical.
Should I combine a separate toilet and bathroom in a bungalow?
Often it is worth it. Many older Derby bungalows have a separate WC next to the bathroom, and knocking the two together creates one larger, more usable room with space for a walk-in shower and a bath, or a generous wet room. It depends on whether you would miss the second toilet, but for many downsizers the bigger single bathroom is the better use of the space.
Is it worth future-proofing a bungalow bathroom?
For most bungalow owners, yes. Building in a level-access shower, a comfort-height toilet, walls reinforced for future grab rails and a slip-resistant floor costs little extra during a renovation and means the bathroom works now and later. It also appeals to the downsizer market a bungalow sells to, so it protects the value as well as the practicality.
Renovating the bathroom in your Derby bungalow? Get a free quote from Bathroom Fitters Derby and we will make the most of single-level living, now and for the years ahead.