
12 September 2026
Bathroom Electrics in Derby: IP Zones, Shaver Sockets and Why Part P Matters
Most bathroom quotes in Derby say something vague about “electrical works” on one line and leave it at that. It is the part of the job homeowners understand least and the part with the most rules attached, which is an awkward combination. Roughly a third of the bathrooms we look at across the city still have their original 1970s or 1980s wiring in place, with a pull cord for the light, a shaver light over the basin and no RCD anywhere near it. Water and electricity in a room the size of a typical Derby box bedroom is exactly why BS 7671 gives bathrooms their own chapter, and why Building Regulations treat them differently from every other room in the house. This is what those rules actually say, in language that does not require a City and Guilds to follow.
Why a Bathroom Has Its Own Set of Wiring Rules
Electricity becomes far more dangerous when your skin is wet and you are standing barefoot on a floor that is connected to earth. Wet skin drops your body’s resistance by a large factor, so a fault current that would give you a nasty jolt in the hallway can stop your heart in the shower. BS 7671, the national wiring standard, calls a bathroom a special location and applies a tighter set of rules there under Section 701. Every bathroom installation we run in Derby has to be planned around that section before a single tile goes up, because the decisions get baked into the first fix.
The practical effect is that the room gets divided up by distance from the water. How close a fitting sits to the bath or shower decides what that fitting has to be sealed against, whether it can run at mains voltage at all, and in some cases whether it is allowed in the room at all. Getting it wrong is not just an inspection problem. It leaves a hazard behind a tiled wall that nobody will look at again for fifteen years.

The other thing worth saying early is that these rules are not new and not optional. Anyone who tells you a bathroom spur is a five minute job and nobody checks is telling you they intend to skip the testing. Electrical Safety First’s bathroom guidance is a good sanity check if you want a second opinion in plain English.
Zones 0, 1 and 2, Without the Diagram
Zone 0 is the inside of the bath or the shower tray itself. Anything living in there has to be immersion proof and running at 12V SELV, which is why you almost never see anything in zone 0 beyond the occasional recessed tray light. Zone 1 is the space directly above zone 0, up to 2.25m off the floor. That is where your shower head, the shower valve and any ceiling light above the bath sit. Zone 2 extends 0.6m sideways from the edge of zone 1, again up to 2.25m, which usually swallows the basin and the wall next to the bath.
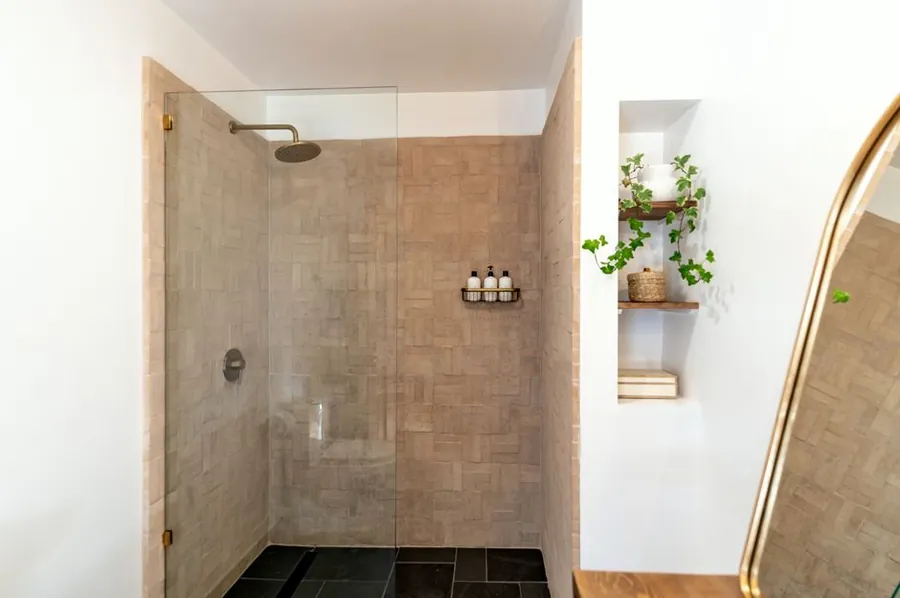
Anything beyond that is called outside the zones. There used to be a zone 3, and it was scrapped in the 17th Edition, so a fitter still quoting zone 3 requirements at you is working from a memory well over fifteen years out of date. Outside the zones does not mean no rules, though. Two things follow you round the whole room regardless: the RCD requirement, and the ban on ordinary sockets.
One more thing that trips people up on Derby’s older terraces. Zones are measured from the fixtures, not from the walls, so a bath that gets moved two feet during a refit takes its zones with it. A light that was legal above the old bath position can end up sitting squarely in zone 1 after the layout changes.
IP Ratings and What They Buy You Over a Shower
An IP rating has two digits. The first covers solid objects and dust, the second covers water, and an X in place of a digit just means that part was not tested. So IPX4 tells you nothing about dust and everything about splashing: it means water thrown at the fitting from any direction will not get in. IPX5 steps that up to jets, and IPX7 means the thing survives being dunked in a metre of water for half an hour.
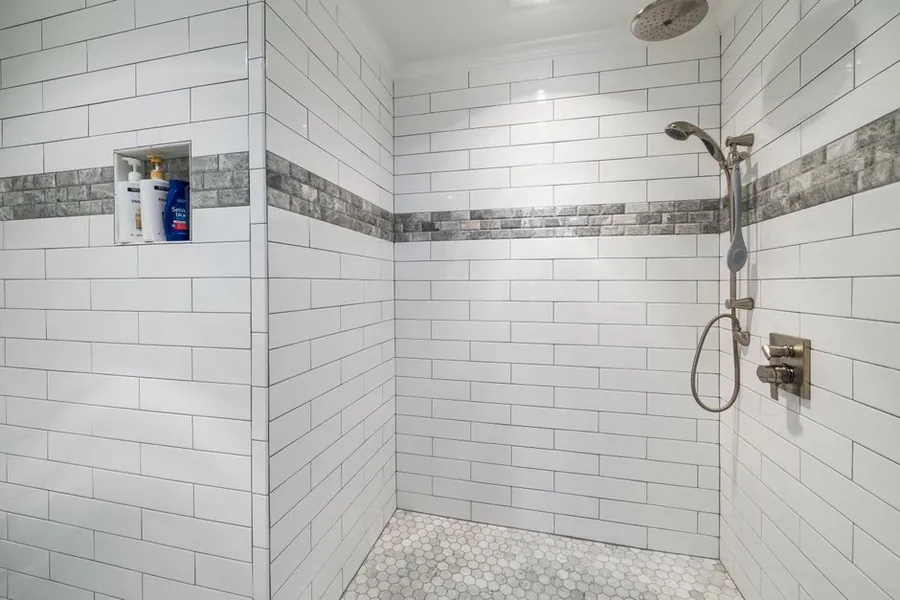
For a downlight directly over a shower, IPX4 is the regulation floor. Nearly every electrician goes further and fits IP65, because the price gap between an IP44 and an IP65 downlight is a couple of pounds and the sealing is far better at coping with steam finding its way into the ceiling void. Over a bath the same zone 1 rule applies, though the water is calmer and IP44 is genuinely adequate there.
The number on the box is only half of it. A downlight is only as watertight as its installation, so the fitting needs its proper gasket, the ceiling cut has to be the right size, and any fire hood above it must not trap moisture against the lamp. Plenty of the failed bathroom downlights we pull out in Derby were correctly rated. They were just badly fitted.
RCDs and the Bonding Question
Every circuit serving a bathroom has to be protected by a 30mA RCD. That is the single most useful safety device in the room, because it watches for current leaking to earth and cuts the supply in well under a tenth of a second, long before a shock becomes lethal. It applies to the lights, the shower, the fan, the underfloor heating, all of it. In a house still running a 1980s fuse board, that alone usually forces a consumer unit upgrade as part of the bathroom job, and it is the single biggest cost surprise in an older property.
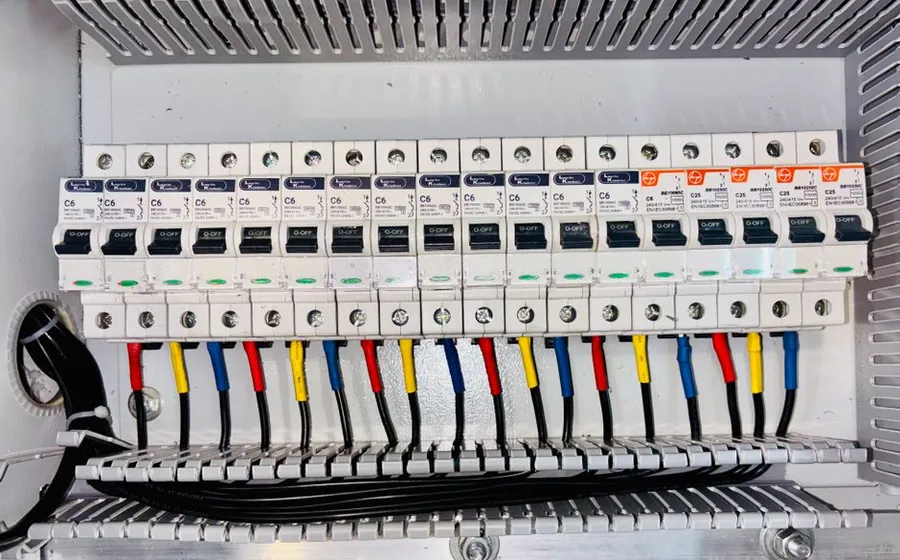
Supplementary bonding is the other half of the conversation and the one that causes arguments. It is the green and yellow wire linking the metal pipework and the exposed metalwork in the bathroom together, so that everything you might touch sits at the same voltage. The regulations allow it to be left out, but only when three conditions are all met at once: every circuit in the room has 30mA RCD protection, the main protective bonding to the incoming gas and water is present and correctly sized, and the circuits meet their disconnection times.
That last part matters more in Derby than people assume. A lot of houses in Normanton, Peartree and Allenton have had sections of copper replaced with plastic push-fit over the years, which quietly breaks the earth path someone relied on decades ago. Whether bonding can go is decided by test readings on the day, not by what the last electrician did.
Why There Is No Socket, and What a Shaver Unit Does Differently
Socket-outlets are banned within three metres of the boundary of zone 1. Very few bathrooms in Derby measure three metres from the bath to the far wall, so that rules out a normal 13A socket almost everywhere. The reasoning is blunt enough. A plug is an invitation to bring a hairdryer or a phone charger into a wet room, and those two habits account for a grim share of domestic electrocutions.

A shaver supply unit is allowed because it works on a different principle. Inside it is an isolating transformer, which means the output side has no reference to earth at all. Touch one side of it while standing on a wet floor and there is no circuit for the current to complete, so you do not get the shock you would from a normal socket. They are also deliberately weak, usually rated around 20VA, which is enough for a razor or an electric toothbrush and nowhere near enough for a hairdryer. That limit is a safety feature, not a design flaw.
If your bathroom already has a standard socket in it, do not assume it is fine because it has been there for years. It either predates the current rules or it was never compliant, and it is worth getting somebody to look at it while the room is stripped out anyway.
Mirrors, Fans and Underfloor Heating
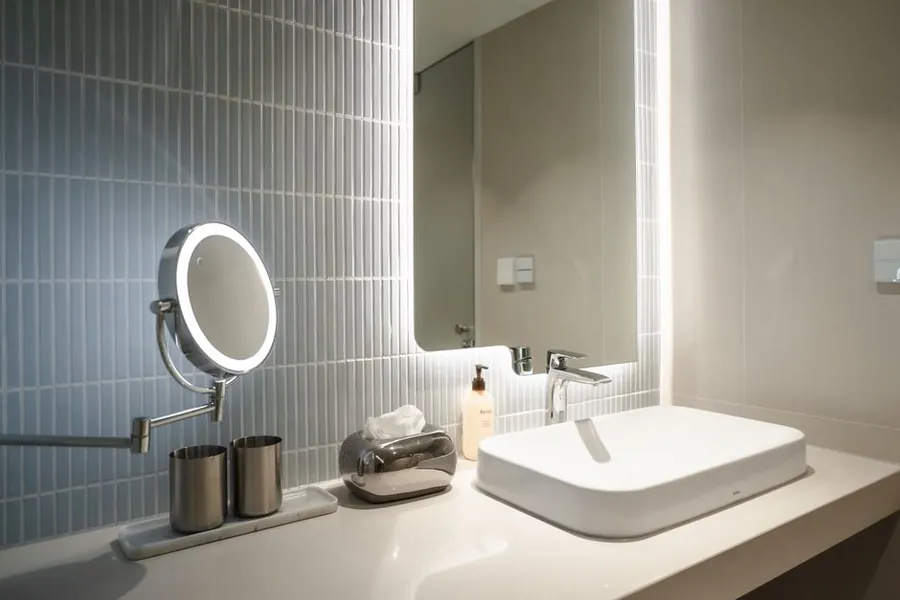
Heated and demisting mirrors are the most common extra we get asked for, and the wiring detail is always the same: they run off a fused connection unit, usually with a 3A fuse, and that spur needs to sit outside the zones and stay accessible. Burying an FCU behind the mirror is a mistake that only reveals itself the day the fuse blows and the mirror has to come off the wall to reach it. Plan the position at first fix, before the plasterboard goes on.
Extractor fans bring in Part F as well as Part P. An intermittent bathroom fan has to shift at least 15 litres per second, and if the fan sits above the shower in zone 1 it has to be a 12V SELV unit with its transformer outside the zones. A fan with an overrun timer needs a permanent live as well as a switched one, so a three core and earth cable has to be run from the lighting circuit, and it needs a double pole isolator so the fan can be worked on safely. That isolator is normally a ceiling pull switch or a switch just outside the door. We covered why the fan choice matters so much in a damp room in our piece on bathroom ventilation in Derby homes.
Electric underfloor heating runs at around 150W per square metre and is straightforward enough, with two details worth insisting on. The thermostat goes outside the bathroom or has to be rated for its position, and the floor sensor probe should be laid in a conduit within the screed rather than buried loose, so it can be pulled out and replaced without lifting tiles. Probes fail far more often than mats do.
Electric Showers Need Their Own Circuit
An electric shower is the single largest electrical load in most houses. A 9.5kW unit pulls roughly 40 amps on its own, which is more than an oven and hob combined, and it cannot share a circuit with anything else. It needs a dedicated radial from the consumer unit, typically 10mm² cable, with a 40A or 45A breaker sized to the shower and the cable run, 30mA RCD protection, and a double pole isolator, normally a ceiling pull cord, so the unit can be isolated without going to the board.
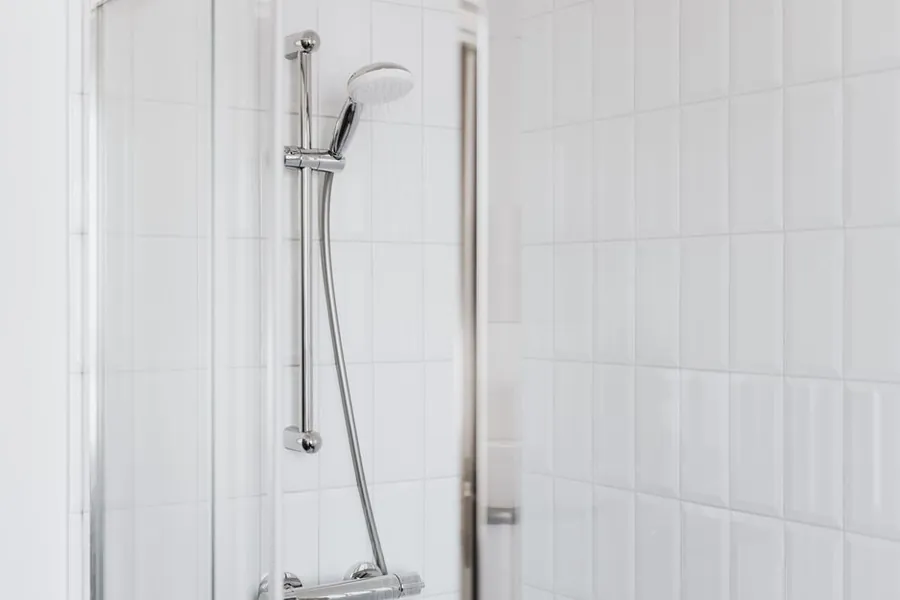
The bit people skip is checking whether the house can take it. Older properties around Derby still have 60A or 80A supply heads, and hanging a 9.5kW shower off one of those alongside an electric oven and an immersion heater can push the incoming fuse past what it will tolerate. That check happens before you buy the shower, not after, because the fix is a supply upgrade through the network operator rather than anything an electrician can sort on the day.
Upsizing an existing shower is the same conversation. Swapping an 8.5kW for a 10.8kW on the original cable is one of the more common faults we find, and it shows up as scorched terminals long before anything trips. Same cable, more amps, no margin left. If you are weighing up shower types in the first place, our shower installation page walks through the differences between electric, mixer and pumped options.
Part P, Sign-Off and Who Is Allowed to Do What
Because a bathroom is a special location, the Building Regulations bite harder here than in other rooms. Under Approved Document P on electrical safety, a new circuit, a consumer unit replacement and any alteration to an existing circuit within the bathroom zones are all notifiable. That covers most of what a refit involves, from the shower circuit to the spur for the mirror.

There are two ways to satisfy it. The common route is an electrician registered with a competent person scheme such as NICEIC, NAPIT or Stroma, who certifies their own work and notifies the council for you. The other is submitting a building notice to Derby City Council building control before work begins and paying for inspection, which is slower and dearer. If your property sits outside the city boundary, the authority changes with it: Belper falls under Amber Valley, Long Eaton and Ilkeston under Erewash, Ashbourne and Matlock under Derbyshire Dales.
What you should end up holding is specific. New circuits get an Electrical Installation Certificate with a schedule of test results attached. Alterations to existing circuits get a Minor Electrical Installation Works Certificate. Separately, the scheme provider posts out a Building Regulations compliance certificate, usually within about thirty days. Three pieces of paper, all worth filing, because the solicitor handling your sale in eight years’ time will ask for them.
Which brings up the question of who does what. A good bathroom firm does plenty of the electrical groundwork. Chasing walls, fitting back boxes, running cable routes before the plasterboard goes up, positioning the fan duct, laying the underfloor heating mat and lifting the old fittings out are all part of the fitting trade, and doing them properly in the right order is what keeps a job on schedule.
The connections, the testing and the certification are a different matter. Terminating into the consumer unit, energising circuits, taking insulation resistance and earth fault loop impedance readings, and signing any of it off has to be done by a qualified electrician, and for notifiable work that electrician needs to be scheme registered or working under a building notice. Firms handle this in one of two ways: either a registered electrician on the team, or a regular subcontractor they use on every job.
Either is fine. What matters is that you ask which it is before you accept the quote, and that the quote makes clear who is issuing the certificates. If nobody can answer that question straight away, that tells you something.
Frequently Asked Questions
Can I have a normal plug socket in a bathroom in Derby?
No. The wiring regulations ban socket-outlets within three metres of the edge of zone 1, which rules them out of almost every bathroom in Derby because the rooms are not that big. The two exceptions are a shaver supply unit made to BS EN 61558-2-5 and low-voltage SELV outlets. If your bathroom already has a 13A socket in it, it was either fitted before the rules tightened or fitted badly, and it should be looked at.
What IP rating do I need for a light above a shower in Derby?
A fitting directly above the shower sits in zone 1 and needs IPX4 as the regulation minimum, which means it has to cope with splashing from any direction. In practice most electricians fit IP65 downlights there because the extra sealing costs very little and gives you headroom if the shower throws more water about than expected. Anything going inside the tray or the bath itself is zone 0 and needs IPX7 plus a 12V SELV supply.
Is bathroom electrical work notifiable under Part P?
Yes, in most cases. A bathroom counts as a special location, so new circuits, consumer unit changes and alterations to existing circuits inside the zones all have to be notified. The usual route in Derby is a scheme-registered electrician who self-certifies the work and notifies Derby City Council on your behalf. The alternative is a building notice to building control before the work starts, which costs more and takes longer.
Does a Derby bathroom still need supplementary bonding?
Not always. BS 7671 lets supplementary bonding be left out where every circuit serving the bathroom has 30mA RCD protection, the main protective bonding to the gas and water services is in place and correctly sized, and disconnection times are met. In older Derby houses with a rewireable fuse board, or with plastic push-fit pipework breaking the old earth path, those conditions often fail and the bonding stays. It is a test result that decides it, not an opinion.
What paperwork should I get after bathroom electrical work?
A new circuit, such as the one feeding an electric shower, should come with an Electrical Installation Certificate and a schedule of test results. Alterations to an existing circuit get a Minor Electrical Installation Works Certificate. On top of that you should receive a Building Regulations compliance certificate from the electrician’s scheme provider, usually within about a month. Keep all of it, because a buyer’s solicitor in Derby will ask for it.
Planning a refit and want the electrical side specified properly from the start rather than argued about halfway through? Get a free quote in Derby and we will walk the room with you.